Introduction
Sustainable Architecture | Building a beautiful home is exciting, but creating one that stays comfortable, uses less energy, reduces waste, and costs less to operate over time requires thoughtful planning. Many homeowners focus on the appearance of a building without considering how its materials, orientation, ventilation, and water systems will affect everyday living. These decisions can influence household expenses, indoor comfort, maintenance needs, and environmental impact for decades.
Sustainable architecture offers a practical way to approach these challenges. It focuses on designing and constructing buildings that use resources efficiently, respond to local climate conditions, protect occupant health, and reduce environmental damage throughout their life cycle. It isn’t simply about installing solar panels or choosing recycled materials. A genuinely sustainable home begins with good design and continues through construction, occupation, maintenance, and eventual renovation.
Whether you’re planning a new house, renovating an existing property, or exploring environmentally responsible building methods, understanding these principles can help you make better decisions before spending money on expensive upgrades.
In this guide, you’ll discover how sustainable architecture works, which building materials are worth considering, how passive design reduces energy consumption, what water-saving systems offer the best value, and how to avoid common construction mistakes. You’ll also learn how to balance environmental responsibility with comfort, appearance, durability, and your available budget. For more practical inspiration on creating a comfortable, functional property, explore Blog Home Ideas TheHomeTrotters.
What Is Sustainable Architecture?
Sustainable architecture is an approach to designing, constructing, and operating buildings that minimizes environmental impact while supporting human health, comfort, and long-term affordability. It considers energy use, water consumption, building materials, waste, indoor air quality, site conditions, and the entire life cycle of a property.
Instead of treating environmental performance as an optional feature, sustainable architecture makes it part of the building’s original design.
For example, a house in a hot climate may use exterior shading, an insulated roof, reflective roofing materials, and carefully positioned windows to reduce overheating. A home in a cold region might prioritize airtight construction, high-performance glazing, insulation, and controlled ventilation to retain warmth.
Both homes follow sustainable principles, but their solutions differ because their environmental conditions differ.
What makes a building sustainable?
A sustainable building generally combines several features:
- Energy efficiency: It requires less energy for heating, cooling, lighting, and appliances.
- Responsible material selection: It uses durable, appropriately sourced materials and reduces unnecessary waste.
- Water conservation: It limits drinking-water demand through efficient fixtures, rainwater collection where suitable, and thoughtful landscaping.
- Healthy indoor environments: It supports ventilation, moisture control, daylight, and low-emission interior materials.
- Climate-responsive design: It responds to local temperatures, rainfall, sunlight, wind, and seasonal conditions.
- Long-term adaptability: It can accommodate changing household needs without requiring major reconstruction.
- Reduced life-cycle impact: It considers environmental effects from material extraction through construction, use, and eventual reuse or disposal.
A building doesn’t have to include every available green technology to be sustainable. Often, a simple, well-designed house with an efficient envelope and sensible material choices performs better than an expensive building filled with poorly integrated technology.
Why Is Sustainable Architecture Important for Modern Homes?
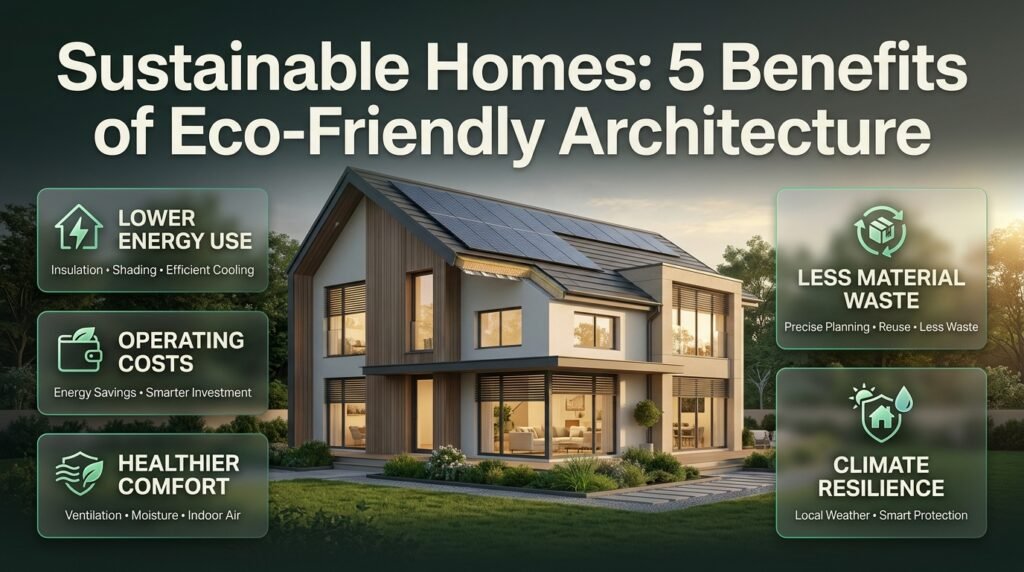
The way a building is designed affects how much energy it consumes, how comfortable its rooms feel, and how frequently its systems require repair. Sustainable architecture addresses these practical concerns while helping reduce pressure on natural resources.
Its value becomes particularly clear when you consider the number of years a typical home remains in use.
1. It reduces household energy consumption
Heating and cooling can account for a substantial portion of residential energy use, depending on the local climate and household habits. Poor insulation, unshaded windows, air leaks, and inefficient equipment can make a home unnecessarily expensive to operate.
Sustainable design tackles these problems at their source.
A properly insulated roof, well-sealed doors, suitable glazing, and external shading can reduce unwanted heat transfer. Once the building requires less heating or cooling, appropriately sized equipment can maintain comfort with less energy.
Practical example: A homeowner experiencing excessive afternoon heat might consider exterior window shading and roof insulation before purchasing a larger air-conditioning unit. Reducing the heat entering the house can improve comfort without increasing cooling demand.
2. It can lower long-term operating costs
An energy-efficient home may cost more to construct initially, particularly when it uses specialized glazing, advanced insulation, or renewable energy systems. However, lower utility bills and reduced equipment strain can offset some of that additional investment over time.
The important question is not whether a product is marketed as environmentally friendly. It’s whether its actual performance justifies its cost in the specific building.
Before choosing an upgrade, compare:
- Purchase and installation costs.
- Expected annual energy or water savings.
- Maintenance and replacement requirements.
- Local energy and water prices.
- Available incentives, where applicable.
- Expected service life and warranty conditions.
Not every green upgrade produces a financial return. A careful comparison helps you prioritize improvements that offer meaningful value.
3. It improves indoor comfort and health
A sustainable home should be pleasant to live in, not merely efficient on paper.
Good design can reduce drafts, overheating, glare, excessive humidity, and temperature differences between rooms. Proper ventilation helps remove indoor pollutants and moisture, while low-emission paints, adhesives, and finishes can reduce certain sources of indoor air pollution.
However, airtight construction must be paired with suitable ventilation. Sealing a building without providing adequate fresh air and moisture control can create problems rather than solve them.
4. It reduces unnecessary material waste
Construction generates waste through offcuts, damaged products, overordering, demolition, and poor coordination between trades.
A more sustainable approach uses accurate measurements, coordinated drawings, standard material dimensions, and careful procurement. Existing structural elements may also be retained when they are safe and suitable.
These measures can reduce disposal costs and prevent usable materials from ending up in landfills.
5. It supports climate resilience
Buildings must withstand the weather conditions they are likely to encounter. Depending on the location, these may include extreme heat, heavy rainfall, flooding, strong winds, drought, or cold weather.
Sustainable architecture considers these risks during site planning and material selection.
For example, a house in a hot, dry region may benefit from external shading, drought-tolerant planting, and a roof designed to manage intense sunlight. A property in a flood-prone location may require elevated critical equipment, appropriate drainage, and site-specific flood protection.
The correct strategy depends on local conditions, applicable building regulations, and professional assessment.
What Are the Main Principles of Sustainable Architecture?
The strongest sustainable buildings use several strategies together rather than relying on one isolated feature.
1. Passive design comes first
Passive design uses the building’s orientation, layout, windows, shading, insulation, and natural airflow to improve comfort with minimal mechanical energy.
It is often one of the most cost-effective places to begin because these decisions influence the building for its entire life.
Useful passive design measures include:
- Positioning windows to suit local sunlight and prevailing winds.
- Limiting excessive glazing where it causes unwanted heat gain or heat loss.
- Providing exterior shading for windows exposed to intense sunlight.
- Insulating roofs, walls, and floors where appropriate.
- Designing room layouts around daylight and ventilation.
- Using suitable thermal mass where daily temperature patterns make it beneficial.
Passive design isn’t a universal collection of features. A large south-facing window, for example, may be useful in one climate and problematic in another. The design must reflect the site’s orientation, local weather, and seasonal conditions.
2. Energy-efficient systems support the design
Once the building’s energy needs have been reduced, efficient mechanical and electrical systems can meet the remaining demand.
These systems may include high-efficiency air conditioners, heat pumps, LED lighting, efficient water heaters, and well-controlled ventilation.
The goal is to avoid using energy to compensate for preventable design problems.
3. Water is treated as a valuable resource
Sustainable water management combines efficient plumbing fixtures, leak prevention, appropriate irrigation, and carefully planned rainwater or greywater systems where permitted.
A house can reduce water demand without making everyday activities inconvenient.
For instance, replacing an inefficient showerhead, repairing a leaking toilet, and grouping plants according to their water needs may be more affordable than installing an elaborate water-recycling system.
4. Materials are evaluated across their life cycle
A material’s environmental impact includes more than its appearance or recycled content. Extraction, manufacturing, transportation, installation, maintenance, durability, and disposal all matter.
A locally sourced material isn’t automatically sustainable if it performs poorly or requires frequent replacement. Similarly, a recycled product may still have a high environmental impact if its production process is energy-intensive.
5. Buildings should be durable and adaptable
A home that lasts longer without major repairs can avoid repeated material consumption and construction waste.
Adaptable layouts also allow rooms to serve different purposes as households change. A flexible spare room might later become a home office, accessible bedroom, or study area without requiring extensive structural alterations.
How Does Passive Solar Design Improve a Sustainable Home?
Passive solar design uses sunlight, shading, glazing, and thermal properties to help maintain comfortable indoor temperatures. Its purpose is to make useful use of solar heat when needed while preventing unwanted heat gain when conditions become too hot.
The approach is particularly valuable because it can reduce dependence on mechanical heating and cooling without adding complex equipment.
Choose the right building orientation
The ideal orientation depends on latitude, climate, surrounding buildings, and the direction of the strongest sunlight.
In many hot climates, controlling direct sunlight is essential. In colder climates, carefully positioned glazing can capture useful winter sunlight, provided unwanted summer heat gain is managed.
Before finalizing a floor plan, study the site at different times of day. Identify where direct sunlight enters, which elevations receive intense afternoon heat, and whether neighboring buildings block winter light or prevailing breezes.
Use exterior shading effectively
Exterior shading stops much of the sun’s heat before it passes through the glass.
Useful options include:
- Roof overhangs.
- Adjustable external blinds.
- Properly positioned pergolas.
- Vertical fins for low-angle sunlight.
- Deciduous trees where suitable.
- Covered verandas and balconies.
The correct dimensions depend on window height, orientation, sun angles, and local weather. Shading should be designed rather than added randomly.
Balance daylight with heat control
Large windows can make a room feel spacious and bright, but more glazing isn’t always better. Poorly selected windows may cause glare, overheating, drafts, and higher energy use.
A better strategy is to provide useful daylight where people need it while controlling excessive solar gain.
Consider window placement, glass performance, shading, room depth, and the position of work surfaces. A bright kitchen with controlled morning sunlight may be more comfortable than one exposed to unshaded afternoon sun.
💡 Pro Tip: Test the building’s orientation and shading before construction. Adjusting a drawing is usually much easier and cheaper than correcting persistent overheating after the windows and roof are installed.
Which Sustainable Building Materials Should You Choose?
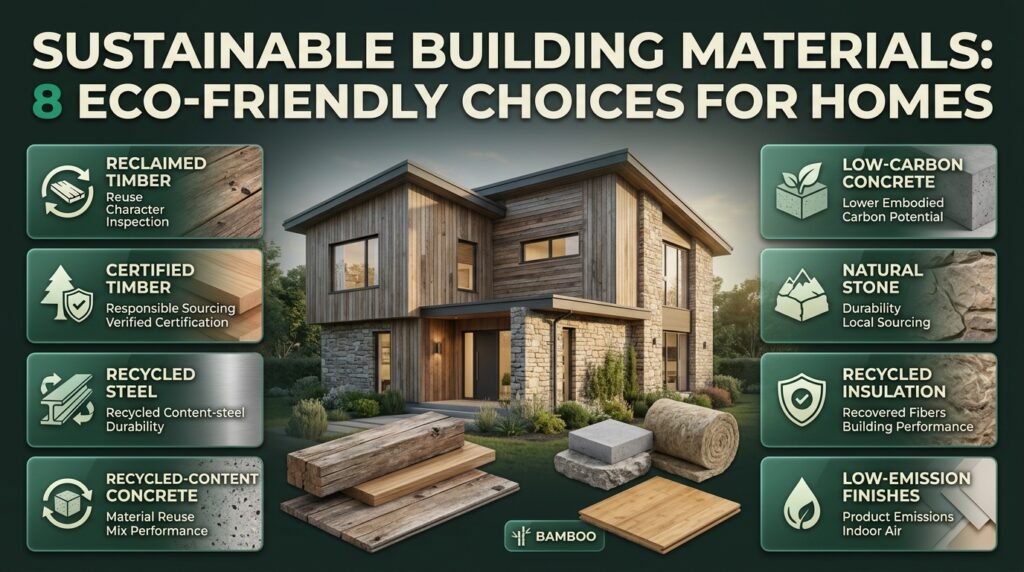
Sustainable building materials should balance environmental impact, durability, performance, local availability, maintenance, and price. The best option is the one that performs well in the actual building rather than the product with the most attractive green marketing.
| Material | Potential benefits | Important considerations |
|---|---|---|
| Reclaimed timber | Reuses existing resources and can add character | Check structural condition, pests, coatings, and previous treatments |
| Certified timber | Can support responsible forest management | Verify certification and suitability for the intended use |
| Recycled steel | Contains recycled content and can be durable | Manufacturing still requires substantial energy; thermal bridging needs attention |
| Recycled-content concrete | May reduce demand for some virgin materials | Performance and environmental benefits depend on the mix and replacement materials |
| Low-carbon concrete | Can reduce embodied carbon compared with conventional mixes | Confirm engineering performance, local availability, and curing requirements |
| Natural stone | Can be durable and require limited replacement | Quarrying, transportation, installation, and sealing affect its overall impact |
| Recycled insulation | Can reuse recovered fibers or other materials | Check moisture resistance, fire performance, and installation requirements |
| Low-emission finishes | May reduce certain indoor air pollutants | Check product-specific emissions information, not just marketing claims |
Is reclaimed wood a good sustainable choice?
Reclaimed timber can reduce demand for newly harvested wood and give existing materials another useful life. It’s often suitable for furniture, decorative beams, shelving, and some structural applications when its condition has been properly assessed.
However, older timber may contain hidden nails, rot, insect damage, lead-containing paint, or unknown chemical treatments. Structural use requires appropriate inspection and, where necessary, professional grading.
For interior applications, verify that the timber is dry, stable, and suitable for the room’s humidity conditions.
Is bamboo environmentally friendly?
Bamboo can grow quickly and is used in flooring, panels, furniture, and engineered building products. However, its sustainability depends on cultivation practices, manufacturing processes, adhesives, transportation, and product lifespan.
Choose products with clear sourcing and emissions information. For exterior applications, confirm that the specific product is rated for the expected moisture, sunlight, and temperature exposure.
How should you evaluate green materials?
Use a simple checklist before purchasing:
- Is the product suitable for the intended structural or decorative purpose?
- Does it meet relevant local building and fire requirements?
- Is there reliable information about its composition and emissions?
- Can it withstand local humidity, heat, rain, or pests?
- How much maintenance will it require?
- Is it available locally in a consistent quality?
- Can it be repaired, reused, or recycled at the end of its useful life?
For a broader view of exterior finishes and their role in building performance, read Facades, Materials & Strong First Impressions.
How Can You Make a Home More Energy Efficient?
Energy efficiency begins with understanding where energy is being used and which improvements will reduce demand most effectively.
Rather than purchasing several technologies immediately, work through the building in a logical order.
Step 1: Assess the building envelope
The building envelope includes the roof, external walls, windows, doors, and other elements separating indoor and outdoor conditions.
Look for:
- Roofs that become excessively hot.
- Gaps around windows and doors.
- Inadequate insulation.
- Persistent drafts.
- Condensation or moisture damage.
- Rooms that remain uncomfortable despite air conditioning.
These symptoms don’t always have the same cause. A qualified building professional or energy assessor can help distinguish insulation problems from ventilation, shading, equipment, or moisture issues.
Step 2: Improve insulation and airtightness
Insulation slows heat transfer, while airtightness reduces uncontrolled air leakage.
Together, they can help maintain more stable indoor temperatures. However, the correct insulation type and thickness depend on the climate, wall construction, roof design, and local requirements.
Airtightness improvements should include an appropriate ventilation strategy. In humid climates, incorrectly designed wall or roof assemblies can trap moisture and create concealed mold or decay.
⚠ Common Mistake: Installing insulation over an unresolved roof leak may hide the symptom without fixing the source. Repair water entry and assess the building assembly before adding insulation.
Step 3: Select efficient heating and cooling equipment
Equipment should be sized according to the building’s actual heating or cooling load, not simply the floor area or the capacity of an older unit.
Oversized equipment may cycle inefficiently and can create humidity-control problems. Undersized equipment may struggle during extreme weather.
Ask an appropriately qualified installer to assess the building, equipment efficiency, local climate, and expected operating conditions.
Step 4: Improve lighting and appliances
LED lighting typically consumes less electricity than traditional incandescent lighting for comparable light output. Efficient appliances can also reduce electricity use over their service life.
When choosing products, compare energy labels where available, expected usage, repairability, and replacement costs.
Smart controls may help reduce waste by turning equipment off when it’s not needed, but their benefits depend on how they are configured and used.
Step 5: Consider renewable energy
Solar photovoltaic panels can reduce purchased electricity when roof conditions, local tariffs, system costs, and household consumption make them suitable.
Before installation, assess:
- Roof orientation and shading.
- Structural capacity and weatherproofing.
- Electricity consumption throughout the day.
- Local connection and permitting requirements.
- Battery requirements, if any.
- Inverter and battery replacement costs.
- Maintenance access and warranties.
Solar panels don’t automatically make an inefficient building sustainable. Reducing unnecessary energy demand first may allow a smaller, more affordable system to meet household needs.
How Can Sustainable Architecture Reduce Water Waste?
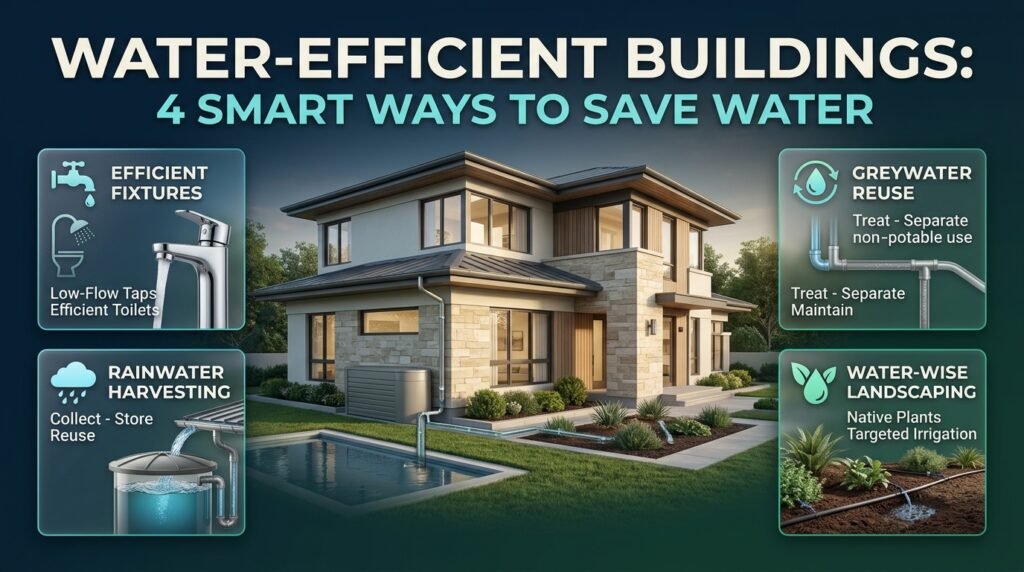
Water-efficient buildings reduce unnecessary consumption while maintaining hygiene, comfort, and practical daily routines.
A good water strategy considers both the amount of water used indoors and the way the property handles rainfall and landscaping.
Install efficient plumbing fixtures
Low-flow showerheads, efficient faucets, dual-flush toilets, and water-efficient appliances can reduce demand when selected and installed correctly.
Check actual flow rates and performance rather than relying on product labels alone. A fixture that saves water but performs poorly may frustrate occupants and encourage longer use.
Regularly inspect toilets, taps, irrigation lines, and concealed plumbing for leaks.
Collect rainwater where practical
Rainwater harvesting can supply suitable non-potable uses, such as garden irrigation, depending on local regulations and the system’s design.
A basic system includes a collection surface, gutters, debris screening, a first-flush arrangement where appropriate, storage, and safe overflow management.
The amount of water available depends on rainfall, roof area, collection efficiency, and storage capacity. A large tank isn’t necessarily useful if rainfall is infrequent or demand is low.
Stored rainwater should not be assumed safe to drink. Potable use requires suitable treatment, testing, and compliance with local health requirements.
Use greywater carefully
Greywater generally refers to wastewater from selected domestic activities, excluding toilet waste. Depending on the source and local rules, treated greywater may be suitable for certain irrigation or reuse applications.
However, detergents, salts, pathogens, and other contaminants can create risks. Greywater systems need appropriate treatment, separation from drinking-water plumbing, maintenance, and compliance with local regulations.
Plan water-wise landscaping
Landscaping can consume substantial water in dry climates, especially when plants are poorly matched to local conditions.
Practical improvements include:
- Choosing plants suited to local rainfall and temperatures.
- Grouping plants according to their watering needs.
- Using mulch where appropriate.
- Improving soil condition.
- Directing irrigation toward root zones.
- Watering at suitable times.
- Avoiding unnecessary irrigation of paved areas.
For outdoor planning ideas that complement water-efficient design, explore Garden and Outdoor Living Ideas.
What Role Does Natural Ventilation Play in Sustainable Buildings?
Natural ventilation uses outdoor air movement and pressure differences to exchange indoor air without relying entirely on mechanical systems. When outdoor conditions are suitable, it can improve comfort, remove accumulated heat, and reduce the need for air conditioning.
Its effectiveness depends on wind direction, outdoor temperature, humidity, pollution, security, and the building’s layout.
Create useful airflow paths
Cross-ventilation occurs when air can enter through one opening and leave through another. Openings on different sides of a room or building can help create this path when the wind and site conditions cooperate.
A practical design should consider:
- Window locations on opposing or adjacent walls.
- Internal doors and partitions that may block airflow.
- Privacy and security.
- Outdoor noise and pollution.
- Rain exposure.
- Local insect protection requirements.
An open window doesn’t guarantee effective ventilation. Airflow can be weak when the outdoor air is still or when openings aren’t positioned to support movement.
Use stack ventilation when appropriate
Warm air tends to rise, so high-level openings can help release accumulated heat while cooler air enters at lower levels. This is commonly described as stack ventilation.
Its performance depends on temperature differences, opening sizes, building height, and wind conditions. High-level openings must also be designed for weather protection, security, and safe operation.
Know when natural ventilation isn’t enough
In very hot or humid conditions, outdoor air may increase indoor heat or moisture rather than improve comfort. During periods of poor outdoor air quality, opening windows may also introduce pollutants.
Mechanical ventilation, filtration, and air conditioning may be necessary. Sustainable design aims to use natural ventilation when conditions are favorable and reliable mechanical systems when they are not.
How Does Sustainable Architecture Improve Indoor Air Quality?
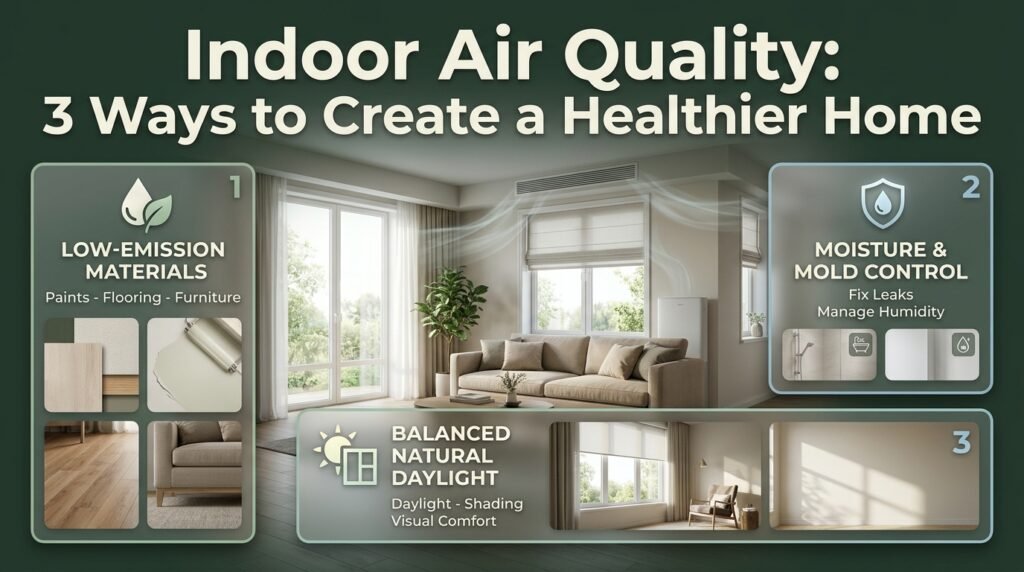
Indoor air quality depends on pollutant sources, ventilation, filtration, humidity control, and maintenance.
A sustainable building should limit avoidable pollutants while providing enough fresh air for the number of people using the space.
Select low-emission interior products
Paints, sealants, adhesives, flooring, composite wood, and furniture can release volatile organic compounds or other pollutants. Emission levels vary by product and formulation.
Where suitable, select products with credible emissions testing or recognized certifications. Look beyond terms such as “natural” or “eco-friendly,” which don’t automatically establish low emissions.
Control dampness and mold
Moisture can enter buildings through leaks, rising damp, condensation, poor drainage, or indoor activities.
Long-term dampness can damage materials and encourage mold growth. Prevention requires identifying the moisture source rather than simply painting over stains.
Useful measures include:
- Repairing plumbing and roof leaks promptly.
- Providing suitable bathroom and kitchen extraction.
- Managing indoor humidity.
- Insulating surfaces that are prone to condensation.
- Ensuring drainage directs water away from the foundation.
- Drying water-damaged materials promptly and safely.
Use daylight without creating glare
Daylight can make rooms feel more pleasant and reduce the need for artificial lighting during the day. However, excessive direct sunlight can cause glare, overheating, and fading.
Use a combination of window placement, shading, light-colored interior surfaces, and task lighting. Bedrooms, home offices, kitchens, and living rooms may have different lighting needs.
For more ideas on balancing appearance and everyday comfort, explore Home Interior Ideas.
How Do You Design a Sustainable Home Step by Step?
A successful sustainable home is planned as a connected system. The following sequence helps homeowners and project teams avoid expensive changes and prioritize the measures that matter most.
Step 1: Understand the site and climate
What to do: Study sunlight, wind, rainfall, topography, drainage, vegetation, neighboring buildings, access, and likely climate risks.
Why it matters: The site influences the building’s orientation, energy needs, natural light, water management, and construction requirements.
Professional advice: Ask the design team to explain how the proposed layout responds to local conditions rather than relying on generic sustainable-house features.
Common mistake: Choosing a floor plan before understanding the site’s constraints.
Example: A narrow urban plot may need a carefully placed courtyard or high-level windows to improve daylight and airflow without sacrificing privacy.
Step 2: Set measurable sustainability goals
What to do: Identify the outcomes that matter most to your household.
These might include lower cooling costs, reduced water consumption, healthier interior finishes, improved resilience, or a smaller construction budget.
Why it matters: Clear priorities make it easier to compare design alternatives.
Professional advice: Separate essential performance targets from optional features. Energy modeling, water-use estimates, and life-cycle assessments can help when the project budget and scale justify them.
Common mistake: Trying to include every available green technology without defining the problem it should solve.
Step 3: Develop the layout and building envelope
What to do: Coordinate room placement, window sizes, shading, insulation, airtightness, and ventilation.
Why it matters: These decisions affect long-term performance and are often expensive to change after construction.
Professional advice: Compare alternatives early, including the cost of shading, glazing, insulation, and roof design.
Common mistake: Spending heavily on decorative finishes before resolving heat gain, poor daylight, or circulation problems.
Step 4: Choose durable materials
What to do: Evaluate products based on performance, environmental impact, maintenance, availability, and life span.
Why it matters: Durable materials can reduce repair work and replacement waste.
Professional advice: Request technical specifications and reliable product information. For structural materials, follow the engineer’s requirements.
Common mistake: Assuming the product with the highest recycled content is automatically the best choice.
Step 5: Coordinate energy and water systems
What to do: Select efficient equipment after the building’s demand has been reduced. Plan plumbing, renewable energy, controls, and maintenance access together.
Why it matters: Integrated systems are easier to operate and can avoid unnecessary expense.
Professional advice: Make sure equipment is accessible for servicing and that owners receive clear operating instructions.
Common mistake: Installing a complex system without considering who will maintain it.
Step 6: Manage construction carefully
What to do: Follow the approved drawings, inspect critical details, protect materials from moisture, and separate reusable waste where practical.
Why it matters: Poor installation can undermine even a well-designed building.
Professional advice: Pay particular attention to waterproofing, insulation continuity, window installation, drainage, and ventilation provisions.
Common mistake: Allowing substitutions without checking whether they affect performance, durability, or compliance.
Step 7: Test and monitor the finished home
What to do: Commission equipment, inspect building systems, correct defects, and record operating instructions.
Why it matters: Performance depends on how well systems work after installation.
Professional advice: Where appropriate, consider airtightness testing, ventilation checks, energy monitoring, and water-system inspections.
Common mistake: Treating handover as the end of the project instead of the start of building operation.
What Are the Pros and Cons of Sustainable Architecture?
Sustainable architecture offers substantial benefits, but its results depend on design quality, construction standards, local conditions, and the choices made by occupants.
| Advantages | Possible drawbacks |
|---|---|
| Lower energy and water demand | Some upgrades have higher upfront costs |
| Better thermal comfort | Performance depends on climate-specific design |
| Reduced material waste | Responsible sourcing may require additional research |
| Potentially healthier indoor spaces | Poor ventilation or moisture detailing can create problems |
| Improved resilience to selected climate risks | Resilience measures vary by location |
| Longer service life with durable materials | Some specialized products may be difficult to source |
| Potentially lower operating costs | Financial payback isn’t guaranteed for every feature |
Are sustainable homes more expensive to build?
They can be, but they don’t have to be dramatically more expensive.
The cost depends on the design, construction market, local material availability, labor quality, and performance targets. Some of the most effective strategies—such as a compact layout, well-planned window placement, appropriate shading, and reduced construction waste—may require more design thought rather than expensive equipment.
A homeowner working with a limited budget should usually prioritize measures that improve the entire building’s performance before investing in optional technologies.
How can you decide whether an upgrade is worth the money?
Compare the initial cost with the expected benefit over the product’s useful life.
For example, a more efficient air conditioner may reduce electricity use, but the actual savings depend on operating hours, electricity prices, climate, and installation quality.
A simple payback estimate is:
Simple payback period = Additional upfront cost ÷ Estimated annual savings
This calculation is useful for an initial comparison, but it doesn’t account for financing, future energy prices, maintenance, equipment replacement, or changes in household use.
Use it as a decision aid rather than a guarantee of financial return.
What Are the Most Common Sustainable Architecture Mistakes?

Many sustainability problems occur because homeowners focus on visible green features while overlooking the details that determine actual building performance.
1. Installing solar panels before reducing energy demand
Why it happens: Solar panels are easy to recognize as a sustainability feature.
Why it’s harmful: The building may still waste energy through poor insulation, unshaded windows, inefficient appliances, or air leaks.
How to avoid it: Assess the building envelope and energy demand first. Then size a renewable energy system around realistic consumption.
2. Choosing materials based on marketing claims
Why it happens: Terms such as green, natural, and eco-friendly sound reassuring.
Why it’s harmful: They don’t necessarily establish durability, low emissions, responsible sourcing, or low life-cycle impact.
How to avoid it: Check technical data, certifications, composition, maintenance requirements, and suitability for the local climate.
3. Ignoring local weather conditions
Why it happens: Homeowners copy designs from attractive projects in other regions.
Why it’s harmful: A feature that works in a cool, dry climate may cause overheating or moisture problems in a hot, humid one.
How to avoid it: Adapt orientation, shading, ventilation, insulation, and materials to the actual site and climate.
4. Sealing a home without adequate ventilation
Why it happens: Airtightness is treated as the only goal.
Why it’s harmful: Indoor pollutants and moisture may accumulate when ventilation is insufficient.
How to avoid it: Combine airtight construction with an appropriate ventilation and moisture-control strategy.
5. Overcomplicating the design
Why it happens: A project tries to incorporate every new green technology.
Why it’s harmful: High initial costs, difficult maintenance, and incompatible systems can reduce long-term value.
How to avoid it: Start with the most important performance problems and add technology only when it delivers a clear benefit.
6. Neglecting maintenance
Why it happens: Sustainable features are assumed to work indefinitely.
Why it’s harmful: Dirty filters, leaking irrigation lines, damaged seals, and poorly maintained equipment reduce efficiency.
How to avoid it: Create a maintenance schedule and choose systems that household members can operate and service.
What Do Sustainable Architecture Professionals Recommend?
Professionals typically focus on performance, coordination, and long-term value rather than collecting environmentally friendly features.
Prioritize the building before its equipment
A well-designed building needs less energy to maintain comfortable conditions. This can reduce equipment size, operating costs, and dependence on complex systems.
Before purchasing technology, evaluate the roof, windows, external walls, shading, ventilation, and layout.
Use whole-life thinking
A low purchase price doesn’t always mean low lifetime cost. Cheap materials may need frequent repairs, while a durable product may remain useful for decades.
At the same time, an expensive product isn’t automatically more sustainable. Compare the environmental impact, expected lifespan, repair options, and replacement requirements of realistic alternatives.
Design for future household needs
A sustainable home should remain useful as its occupants change.
Flexible rooms, accessible circulation, adaptable storage, and repairable building systems can reduce the need for major renovations later.
Explore Residential Architecture Ideas for broader planning considerations, and see Build & Renovate Construction for ideas related to construction and renovation decisions.
Consider the entire property
The house is only one part of a property’s environmental performance. Driveways, landscaping, drainage, outdoor lighting, access, and the availability of nearby services can also influence resource use and resilience.
A compact, well-connected home with thoughtful outdoor space may offer practical advantages over a larger building that requires more materials, energy, and maintenance.
Document decisions and verify results
Keep records of product specifications, warranties, equipment settings, maintenance instructions, and approved construction changes.
Where appropriate, measure actual energy and water consumption after occupation. Comparing real results with the original targets helps identify problems and opportunities for improvement.
How Can You Make an Existing Home More Sustainable Without Rebuilding?
You don’t need to construct a new property to apply sustainable architecture principles. Many existing homes can become more efficient through targeted improvements.
The best starting point is to identify the biggest sources of waste or discomfort.
Start with low-cost improvements
Depending on the building, useful first steps may include:
- Replacing inefficient bulbs with LEDs.
- Repairing plumbing leaks.
- Sealing suitable gaps around doors and windows.
- Adding appropriate curtains or exterior shading.
- Servicing cooling and heating equipment.
- Installing efficient showerheads and faucets.
- Improving thermostat settings and equipment controls.
- Adjusting irrigation schedules.
- Using durable finishes during planned repairs rather than replacing surfaces unnecessarily.
These changes may not require major construction, although suitability depends on the existing building.
Plan upgrades in the right order
A sensible renovation sequence is to address water entry and structural problems first, then improve the envelope, ventilation, equipment, and controls.
For example, a roof that leaks should be repaired before insulation is installed. Ventilation and moisture management should be considered before airtightness improvements. Solar panels should be evaluated after major energy-efficiency opportunities have been identified.
Make better use of existing space
Sometimes the most sustainable renovation is one that avoids unnecessary expansion.
A poorly organized room might become more useful through improved storage, better furniture placement, or a revised layout. Retaining sound structures and adapting existing rooms can avoid demolition waste and reduce demand for new materials.
For practical approaches to making limited floor areas work harder, explore Compact Spaces With Bigger Ideas.
How Can Sustainable Architecture Work With Modern Home Design?
Sustainability and attractive design are not competing goals. A building can use natural materials, carefully controlled daylight, comfortable layouts, and efficient systems while still reflecting the owner’s style.
The key is to make performance part of the design rather than adding it after the appearance has been decided.
Combine aesthetics with function
A shaded veranda can provide outdoor living space while protecting windows from direct sunlight. A well-positioned skylight can bring daylight into a darker area, provided heat gain, glare, and waterproofing are addressed. Built-in storage can reduce clutter and make rooms easier to use.
Similarly, durable flooring and repairable cabinetry may provide better long-term value than finishes chosen only for their immediate appearance.
Choose finishes that age well
Materials that remain attractive with normal wear may reduce the pressure to replace them simply because they look dated.
Neutral base finishes, repairable surfaces, and adaptable lighting can make future changes easier. However, durability should be judged by actual material performance, not just a timeless appearance.
For ideas on combining visual appeal with everyday practicality, visit Create a Home That Feels Beautiful.
Keep each room comfortable and efficient
Sustainability also depends on how individual spaces are designed and used.
- Living rooms: Plan daylight, shading, comfortable seating, and efficient lighting.
- Bedrooms: Control morning and evening sunlight, noise, temperature, and ventilation.
- Kitchens: Use efficient appliances, task lighting, suitable extraction, and durable work surfaces.
- Bathrooms: Choose efficient fixtures, reliable waterproofing, and effective moisture removal.
- Storage areas: Use durable shelving and layouts that make frequently used items easy to access.
Room-by-room planning helps prevent expensive corrections after construction. For more detailed inspiration, explore Living Room Ideas, Bedroom Ideas, Kitchen Ideas, and Bathroom Ideas.
How Does Sustainable Architecture Relate to Smart Home Technology?
Smart home technology can support sustainability by monitoring energy use, controlling lighting, adjusting temperatures, and identifying unusual consumption patterns. However, technology creates value only when it helps solve a real problem.
Use automation where it makes a difference
Useful applications include:
- Lighting controls that switch off unused lights.
- Thermostats that adjust settings according to occupancy.
- Timers for selected water-heating systems.
- Sensors that identify leaks.
- Energy monitors that show consumption patterns.
- Irrigation controls that respond to suitable weather or soil conditions.
A complicated automation system may cost more than it saves if it controls only a few low-energy devices or requires frequent servicing.
Choose compatible, maintainable systems
Before installation, check whether devices work together, whether essential functions continue during internet outages, and whether the household can operate them without specialized assistance.
Consider privacy, software support, replacement parts, and the consequences of discontinued services.
Smart technology should complement good building design rather than replace it. For further practical ideas, visit Smart Home Upgrades.
What Is the Difference Between Sustainable, Green, and Biophilic Architecture?
These terms overlap, but they emphasize different aspects of building design.
| Approach | Main focus | Example |
|---|---|---|
| Sustainable architecture | Environmental performance, human well-being, resource use, and long-term value | An energy-efficient home using durable materials and responsible water management |
| Green architecture | Environmentally conscious design strategies and technologies | A building using renewable energy, efficient fixtures, and recycled materials |
| Biophilic design | Strengthening connections between occupants and nature | A home with daylight, views of vegetation, natural textures, and suitable planted spaces |
A building can combine all three approaches. For instance, a home may use passive cooling and low-impact materials while incorporating garden views and natural daylight to create a more pleasant indoor environment.
However, a visually green building isn’t necessarily sustainable. Plants, timber finishes, and large windows don’t compensate for poor energy performance, excessive water consumption, or inadequate durability.
The most useful approach is to evaluate the whole building and the experience of the people living in it.
What Sustainable Architecture Trends Are Worth Considering in 2026?
The most useful developments are those that improve measurable performance, increase resilience, or make buildings easier to operate and maintain. Not every new product or design trend offers a meaningful environmental advantage.
Lower-carbon construction materials
Designers are paying greater attention to the emissions associated with concrete, steel, insulation, finishes, and other building products.
When practical, teams can compare product-specific environmental information, reduce unnecessary material quantities, and retain existing structures where safe.
Building reuse and adaptive renovation
Reusing a sound building can avoid some demolition waste and the environmental impacts associated with producing new structural materials. However, the benefits depend on the condition of the existing property and the work required to bring it up to an appropriate standard.
Electrification and efficient equipment
Efficient electric heating, cooling, and water heating can help reduce energy demand. Their overall environmental benefit depends partly on the electricity supply, system performance, and the alternatives being replaced.
Climate-resilient design
Designers are increasingly considering overheating, water shortages, intense rainfall, and other climate-related risks. Measures should reflect credible local hazards rather than generic assumptions.
Monitoring actual building performance
Energy meters, water monitoring, and building-management controls can help occupants understand how buildings perform after completion.
The essential lesson is that technology and trends should be evaluated against real needs. A well-designed, maintainable building is more valuable than one that simply looks advanced.
What Are the Most Important Features of Sustainable Architecture in Modern Homes?
Sustainable architecture combines energy efficiency, climate-responsive design, responsible material selection, water conservation, and healthy indoor environments. The most important features work together to make a home comfortable, durable, and less resource-intensive throughout its lifetime. Rather than relying on expensive green technology alone, sustainable homes begin with a layout and building structure that reduce unnecessary energy use.
For example, a house with an insulated roof, properly shaded windows, efficient cooling equipment, and good ventilation may need less energy to remain comfortable. Adding water-efficient fixtures and durable materials can further reduce operating costs and maintenance requirements.
Important features to prioritize:
Energy-efficient design: Use suitable insulation, airtight construction, efficient lighting, and appropriately sized heating or cooling equipment.
Passive solar strategies: Position windows and shading according to local sunlight and climate conditions.
Sustainable materials: Consider durability, responsible sourcing, recycled content, and low-emission finishes.
Water conservation: Install efficient fixtures, repair leaks, and consider rainwater harvesting where practical and permitted.
Healthy indoor air: Provide adequate ventilation and manage moisture to help prevent mold and indoor air-quality problems.
The best approach is to prioritize features that address your property’s actual needs. A home in a hot climate may benefit most from shading and heat control, while a colder home may need better insulation and airtightness.
How Can Sustainable Architecture Reduce Construction Costs and Electricity Bills?
Sustainable architecture can help reduce long-term household expenses by lowering energy demand, limiting water waste, and reducing the need for frequent repairs. The biggest savings often come from decisions made before construction begins, such as choosing an efficient floor plan, improving roof insulation, controlling direct sunlight, and selecting durable building materials.
For example, a home in a hot climate may experience high electricity bills because sunlight heats the roof and enters through unshaded windows. Improving roof insulation, adding exterior shading, and selecting appropriately sized air-conditioning equipment can reduce the amount of cooling required. The actual savings depend on the building, climate, electricity prices, and how occupants use the space.
Practical ways to reduce costs:
Improve insulation: Reduce unwanted heat transfer through roofs, walls, and other parts of the building envelope.
Use energy-efficient lighting: Replace inefficient bulbs with LEDs and use daylight where practical.
Choose durable materials: Consider products that require fewer repairs and replacements over time.
Reduce water consumption: Install efficient plumbing fixtures and repair leaks promptly.
Plan solar energy carefully: Compare installation costs, household electricity demand, maintenance, and expected savings before investing.
Avoid unnecessary floor space: A thoughtfully planned home may require fewer materials and less energy to operate.
The most effective strategy is to prioritize improvements according to their expected benefits and costs. Not every sustainable feature pays for itself, so homeowners should compare realistic estimates before making major investments.
Which Sustainable Building Materials Are Best for Eco-Friendly Construction?
The best sustainable building materials are those that combine durability, appropriate performance, responsible sourcing, and a relatively low environmental impact throughout their life cycle. Reclaimed timber, responsibly sourced wood, recycled-content products, suitable natural materials, and lower-carbon concrete can all contribute to more sustainable construction when selected for the right application.
However, a material shouldn’t be considered sustainable simply because it is natural, recycled, or locally available. Its manufacturing process, transportation, maintenance requirements, expected lifespan, and suitability for the local climate also matter.
For example, reclaimed timber may reduce demand for newly harvested wood, but it must be inspected for moisture damage, pests, structural defects, and potentially hazardous treatments. Similarly, bamboo can be useful for flooring and interior finishes, but its environmental benefits depend on processing methods, adhesives, sourcing, and durability.
What should homeowners check before purchasing materials?
Durability: Will the material withstand local weather, moisture, temperature changes, and normal wear?
Environmental impact: Is reliable information available about sourcing, manufacturing, and recycled content?
Indoor air quality: Do paints, adhesives, flooring, and finishes have credible low-emission information?
Maintenance: Will the product require frequent sealing, treatment, or replacement?
Local availability: Can suitable materials be sourced without unnecessary transportation or delays?
Safety and compliance: Does the material meet relevant structural, fire-safety, and building-code requirements?
A professional assessment can help identify the best options for a particular project. The goal is to choose materials that remain useful, safe, and attractive for years rather than selecting products based on marketing claims alone.
How Can You Make an Existing Home More Sustainable Without Rebuilding It?
An existing home can become more sustainable through targeted improvements that reduce energy consumption, conserve water, improve indoor comfort, and extend the life of existing materials. In many cases, homeowners can achieve meaningful improvements without undertaking a complete renovation.
The first step is to identify the property’s biggest problems. High cooling bills may indicate excessive solar heat gain, inadequate insulation, inefficient equipment, or air leakage. Dampness may point to roof leaks, poor drainage, plumbing problems, or insufficient ventilation. Understanding the cause helps prevent spending money on improvements that don’t address the real issue.
For example, a homeowner who experiences uncomfortable afternoon temperatures might benefit from exterior window shading, roof improvements, and better ventilation before replacing an otherwise functional air-conditioning system.
Start with these practical improvements:
Replace inefficient lighting with LED alternatives.
Repair leaking taps, toilets, and plumbing connections.
Improve suitable door and window seals.
Add effective shading to windows exposed to intense sunlight.
Maintain air-conditioning and ventilation equipment.
Install water-efficient fixtures where appropriate.
Choose durable, repairable materials during planned renovations.
Consider solar panels after assessing energy demand and installation costs.
Professional recommendation: Make improvements in the correct order. Resolve structural damage and water leaks before adding insulation, and consider ventilation before significantly increasing airtightness. This helps prevent moisture problems and avoids paying twice for work that should have been coordinated.
A phased renovation plan allows homeowners to spread expenses over time while prioritizing the changes most likely to improve comfort and performance.
What Are the Latest Sustainable Architecture Trends for 2026?
Sustainable architecture in 2026 increasingly emphasizes measurable building performance, climate resilience, lower-impact materials, efficient energy systems, and the renovation or reuse of existing buildings. The most valuable developments are not simply fashionable design features; they address real challenges such as rising energy demand, water scarcity, extreme temperatures, and construction waste.
One important approach is the fabric-first strategy, which prioritizes the building envelope, including insulation, airtightness, windows, and shading, before relying on renewable energy or advanced equipment. Another is the growing use of lower-carbon materials and building reuse to reduce unnecessary resource consumption. These approaches are also emphasized in contemporary sustainable housing guidance.
Homebuilding+1
Key trends worth considering:
Passive and climate-responsive design: Use orientation, shading, ventilation, and insulation to reduce heating and cooling requirements.
Lower-carbon construction: Compare material impacts and reduce unnecessary concrete, steel, and other resource-intensive products where suitable alternatives exist.
Adaptive reuse: Renovate and retain existing structures when doing so is safe, practical, and environmentally beneficial.
Smart energy monitoring: Use suitable controls and monitoring tools to understand consumption and reduce avoidable waste.
Water-efficient buildings: Consider efficient plumbing, responsible irrigation, and rainwater harvesting where local conditions and regulations support them.
Climate-resilient design: Plan for local risks such as extreme heat, heavy rainfall, flooding, or water shortages.
For homeowners in Pakistan, water conservation and heat-responsive design deserve particular attention. Pakistan’s government has announced green-building and rainwater-harvesting provisions intended to support energy efficiency and water conservation. Applicable requirements should be confirmed with the relevant local authority and qualified professionals before construction.
PID+1
The best trend to adopt is the one that solves a genuine problem in your building. Start with practical improvements, compare the costs and benefits, and introduce advanced technology only when it provides a clear, lasting advantage.
Conclusion
Sustainable architecture is more than a design trend; it is a practical approach to creating homes and buildings that use resources responsibly, reduce environmental impact, and support comfortable everyday living. By combining energy-efficient planning, passive heating and cooling, durable building materials, water conservation, and healthy indoor environments, homeowners can create spaces that are both attractive and environmentally responsible.
The most effective sustainable projects begin with thoughtful decisions rather than expensive technology. A well-oriented building, appropriate insulation, effective shading, natural ventilation, efficient lighting, and carefully selected materials can reduce energy demand before advanced systems are even considered. For existing homes, improvements such as sealing air leaks, repairing water leaks, upgrading lighting, and improving roof insulation can deliver meaningful benefits without requiring a complete renovation.
Successful sustainable architecture also depends on the local climate, available resources, construction budget, and long-term maintenance requirements. What works in a cool region may not suit a hot climate, so every design should respond to its surroundings and the needs of its occupants. Planning for durability, adaptability, and resilience helps buildings remain functional as household needs and environmental conditions change.
Ultimately, sustainable architecture is an investment in better living. Whether you are designing a new home, renovating an existing property, or exploring practical ways to reduce your environmental footprint, start with the improvements that offer the greatest value for your circumstances. Thoughtful design choices today can create healthier interiors, lower operating costs, conserve natural resources, and contribute to a more sustainable built environment for future generations.