Introduction
Unique Building Ideas | Building a home is one of the biggest investments you’ll make, and choosing the right design can be harder than it first appears. You might want a modern exterior, a spacious interior, more natural light, or a house that feels different from neighboring properties. However, attractive architectural designs don’t always translate into comfortable everyday living.
The best Unique Building Ideas combine creative architecture with practical planning. A well-designed home should look appealing, use available space efficiently, suit the local climate, and remain manageable to maintain. You don’t necessarily need an enormous budget or complicated construction techniques to achieve that balance.
Blog Home Ideas TheHomeTrotters explores ideas for improving residential spaces, planning construction projects, and making better decisions about everyday living environments.
In this guide, you’ll discover practical building concepts for different budgets and property sizes, learn how to compare materials and layouts, understand which features deserve investment, and identify common mistakes before they become expensive problems. Whether you’re planning a new house or considering a renovation, these ideas will help you create a building that looks distinctive and works well for the people who use it.
What Makes a Building Design Unique and Practical?
A unique building design combines distinctive architectural features with a clear purpose. It might use an interesting roofline, a courtyard, carefully positioned windows, flexible rooms, or a combination of traditional and modern materials. The most successful designs don’t rely on appearance alone; they also improve comfort, usability, durability, or the relationship between the building and its surroundings.
Before choosing a design, consider three essential questions:
- Does it solve a real problem? A covered entrance can protect visitors from rain, while built-in storage can reduce clutter.
- Does it suit the property? A rooftop garden may work on one site but be impractical on another because of structural limits, access, or local regulations.
- Can you maintain it? A beautiful exterior should remain manageable within your available time and budget.
Think of uniqueness as a combination of thoughtful decisions rather than a collection of expensive features. Even a relatively simple house can stand out through balanced proportions, attractive materials, good lighting, and an efficient floor plan.
If you’re still exploring architectural styles, Residential Architecture Ideas can help you understand how different approaches influence the appearance and functionality of a home.
25 Unique Building Ideas for Modern Homes
The following ideas cover exterior design, room planning, construction materials, energy efficiency, outdoor living, and long-term flexibility. Choose the features that suit your property instead of trying to incorporate everything into one project.
1. Combine Different Exterior Materials for a Distinctive Facade
A building facade can become much more interesting when two or three compatible materials work together. For example, a house might combine a smooth plaster finish, natural stone around the entrance, and warm timber-look cladding on a selected wall.
This approach creates visual depth without requiring complicated architecture. The contrast between smooth and textured surfaces can make a simple building appear carefully designed.
How to use this idea effectively:
- Choose one dominant exterior material and use others as accents.
- Keep the color palette coordinated rather than introducing too many competing finishes.
- Select products suitable for the local climate.
- Confirm that adjoining materials have compatible installation and weatherproofing requirements.
A common mistake is selecting materials separately without considering how they will look together in daylight. Request samples and compare their colors and textures before finalizing the design.
2. Design an Open-Plan Living and Dining Space
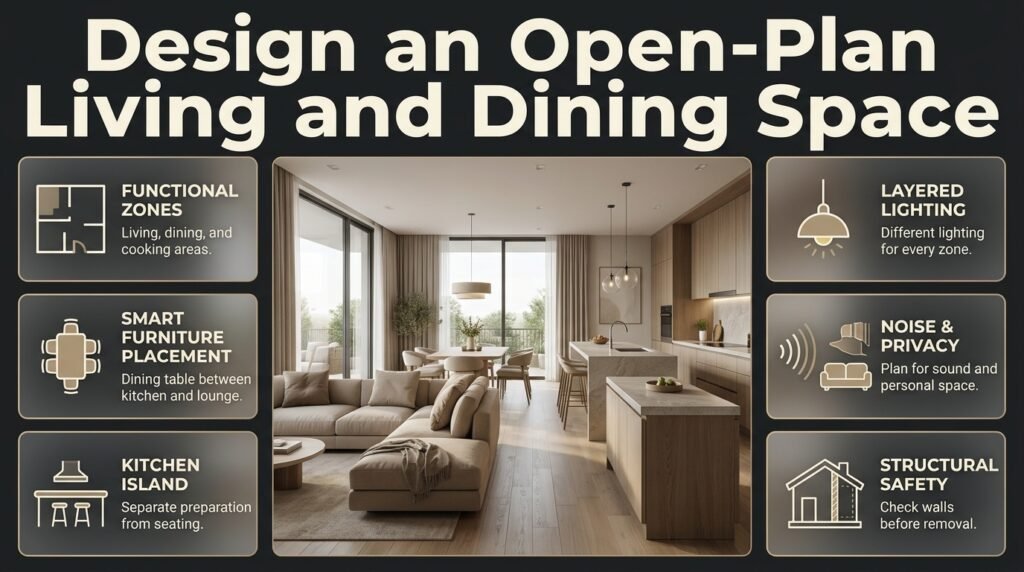
An open-plan layout connects two or more shared living areas without unnecessary internal partitions. It can make a modest home feel more spacious and allow family members to interact more easily.
However, removing walls isn’t automatically an improvement. Open spaces can spread cooking smells, increase noise, and make it harder to create private areas.
The solution is to establish clear functional zones.
For example, position the dining table between the kitchen and living room. Use a kitchen island or peninsula to separate food preparation from seating, and introduce different lighting arrangements to distinguish each area.
Before removing an existing wall, have a qualified professional establish whether it supports the structure or contains important services.
3. Build a Home Around a Central Courtyard
A central courtyard creates an outdoor space inside the building’s overall layout. It can provide daylight, greenery, fresh air, and a private place to relax without requiring a large conventional garden.
This concept is particularly useful on narrow plots, where neighboring buildings may restrict external views or limit opportunities for windows.
A small courtyard could contain a tree, a planted bed, a bench, or a simple paved area. Rooms facing the courtyard gain a shared visual connection, helping the building feel more open.
Planning considerations include:
- Drainage and protection against water entering adjoining rooms.
- Appropriate waterproofing and exterior finishes.
- Plant selection based on available sunlight and water.
- Privacy from upper-floor windows and neighboring properties.
- Ventilation and shading suited to the climate.
A courtyard needs to be designed as part of the building rather than added as an afterthought. Its orientation and proportions influence both its usefulness and the performance of surrounding rooms.
4. Use Large Windows Strategically
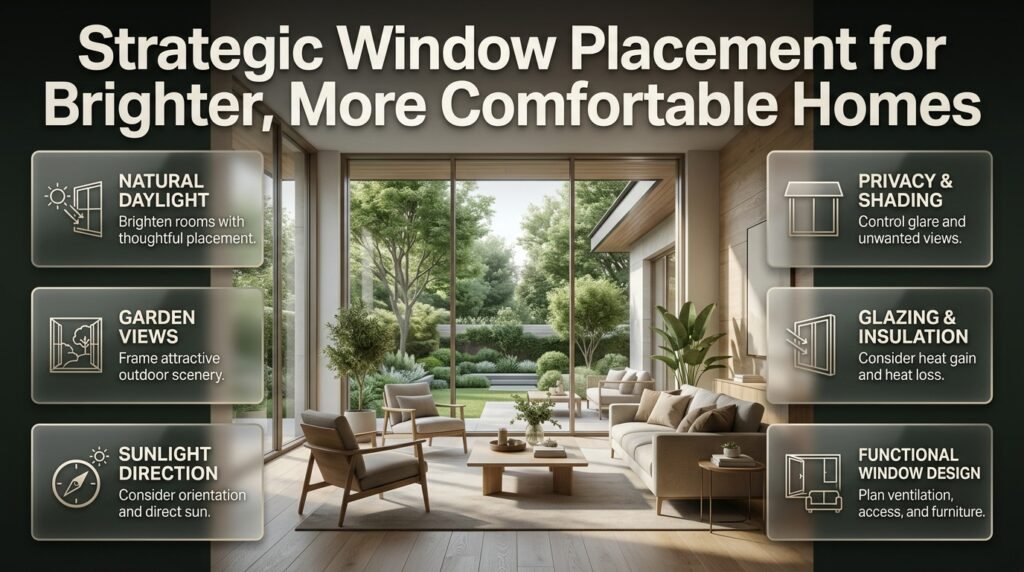
Large windows can make a room brighter, connect it with the garden, and create attractive views. They work especially well in living rooms, dining areas, and spaces facing a pleasant landscape.
But installing oversized windows throughout a house can create glare, reduce privacy, and increase heat gain or heat loss.
The better approach is to position windows according to room use, orientation, and climate. A large shaded window overlooking a private garden may be more valuable than a similar opening facing a busy road.
Before choosing window sizes, consider:
- The direction of direct sunlight.
- External shading and privacy requirements.
- Insulation and glazing performance.
- Furniture placement and usable wall space.
- Ventilation and safe access for cleaning.
Coordinate window placement with the interior layout so that the openings improve the room instead of limiting how it can be furnished.
5. Create a Functional Rooftop Terrace
A rooftop terrace can turn unused roof space into an outdoor dining area, garden, or quiet seating zone. It is particularly appealing where the building occupies most of a small plot.
However, a roof designed only to protect the house cannot automatically support a terrace. People, furniture, planters, and water-saturated growing media introduce additional loads.
Before proceeding, confirm structural capacity, waterproofing, drainage, safe access, guardrails, and local approval requirements with qualified professionals.
You should also consider shade, wind exposure, privacy, and maintenance access. If solar panels or rooftop equipment are planned, coordinate their positions with the terrace layout.
A well-planned rooftop can provide valuable outdoor space, but its additional construction costs should be compared with simpler alternatives such as a ground-level patio.
6. Introduce a Double-Height Living Room
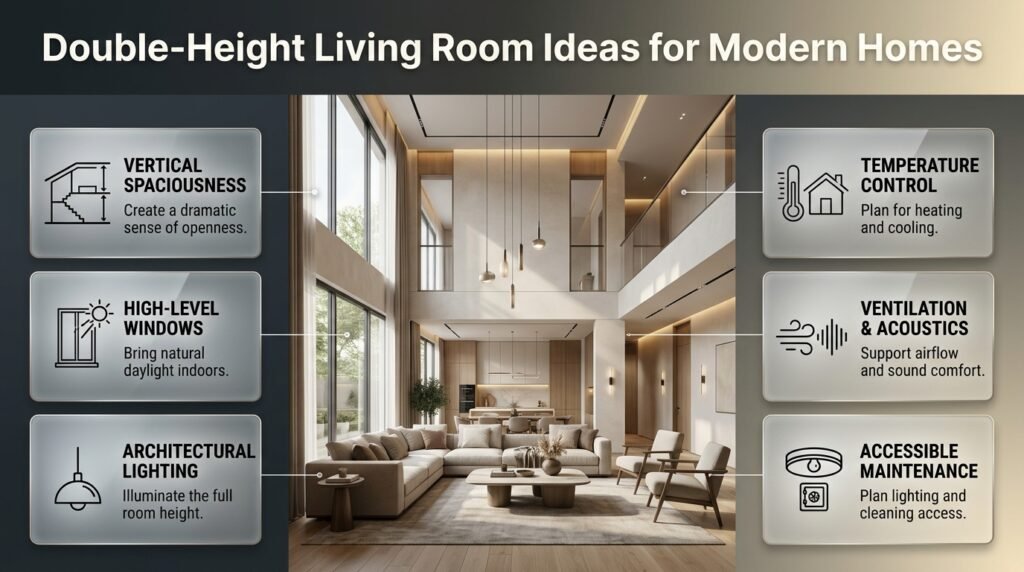
A double-height living room extends across two storeys, creating a dramatic sense of vertical space. High windows can bring daylight deeper into the interior, while the extra volume makes the main living area feel distinctive.
This feature works best when the room’s proportions, lighting, ventilation, and furniture arrangement have been carefully considered.
Its main disadvantage is the floor area sacrificed above the living room. It can also make temperature control, cleaning, and lighting maintenance more challenging.
To get the most from this design, consider high-level glazing, appropriate ventilation, accessible lighting arrangements, and acoustic treatments where necessary.
Choose a double-height room because it improves the experience of the home, not simply because it looks impressive in architectural photographs.
7. Add a Flexible Multipurpose Room
A multipurpose room allows one area to serve different needs throughout the day or over several years.
It could function as a home office, guest bedroom, study area, hobby room, or playroom. This is particularly useful for small homes where constructing a separate room for every activity would be expensive or impractical.
For example, a compact room with a foldaway bed, built-in desk, concealed storage, and suitable electrical outlets can accommodate work during the week and visitors at weekends.
The important consideration is flexibility. Furniture should be easy to rearrange, storage should support each use, and circulation should remain clear.
For more inspiration on making limited floor space work harder, explore Compact Spaces With Bigger Ideas.
8. Consider a Green Roof
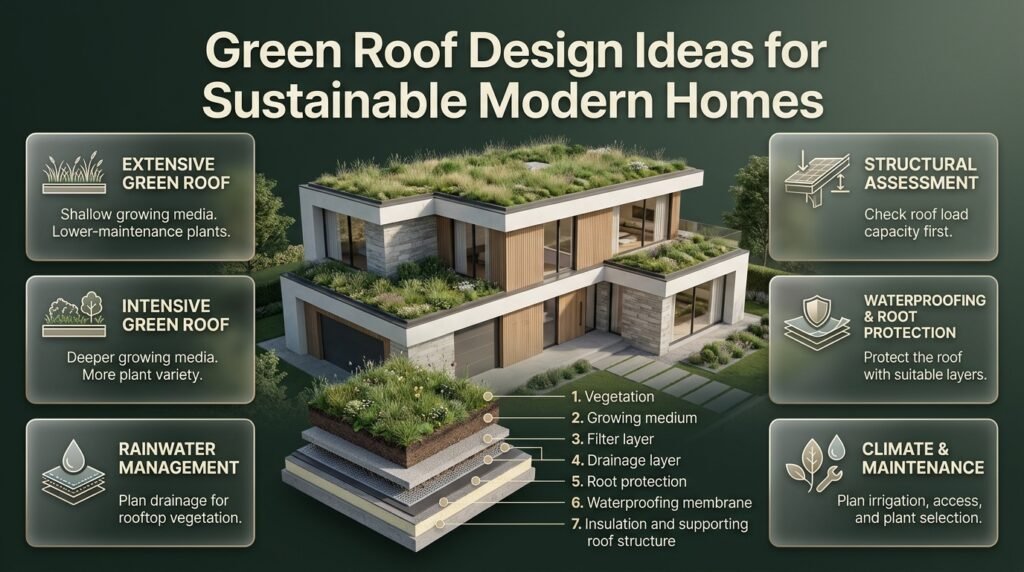
A green roof incorporates vegetation over a specially designed roofing system. Depending on its construction, it can help manage rainwater, protect the roof membrane, support biodiversity, and reduce some heat absorption.
There are two broad approaches:
- Extensive green roofs: Usually use relatively shallow growing media and low-maintenance vegetation.
- Intensive green roofs: Use deeper growing media and can accommodate a wider range of plants, but generally require more structural capacity and maintenance.
Both approaches need appropriate waterproofing, drainage, root protection, and structural assessment.
A green roof should not be installed on an ordinary roof without checking whether it can support the additional loads. Local climate, irrigation needs, maintenance access, and the availability of suitable plants also affect whether the investment makes sense.
9. Choose a Simple Geometric Architectural Form
A building doesn’t need an elaborate shape to look distinctive. Simple geometric forms can create a strong architectural identity through proportion, material contrast, window placement, and carefully designed shadows.
A rectangular house with a recessed entrance, consistent window alignment, and a clean roofline can appear more refined than a complicated structure with many competing features.
Simpler forms may also reduce construction complexity by limiting unnecessary junctions and awkward detailing, although actual savings depend on the design and construction system.
Practical ways to achieve this look:
- Align windows and doors intentionally.
- Keep the exterior palette coordinated.
- Emphasize one or two distinctive features.
- Use appropriate lighting to highlight selected surfaces.
- Design roof drainage and waterproofing details carefully.
The aim is not to make every house look identical. It’s to create a clear design concept and carry it through the building consistently.
10. Connect Indoor Spaces With a Private Garden
A garden-facing home makes outdoor space part of everyday life. Large doors, covered seating, garden views, and carefully positioned windows can create a comfortable connection between the interior and exterior.
The garden doesn’t need to be large. A narrow side garden, compact rear yard, or small planted courtyard can add greenery and provide a place to sit outdoors.
Choose plants based on sunlight, soil, water availability, and the time you can realistically spend maintaining them. Consider privacy and drainage before positioning seating areas close to boundary walls.
A covered transition between the house and garden can be particularly useful in climates with strong sunlight or frequent rain.
11. Make the Entrance Architecturally Memorable
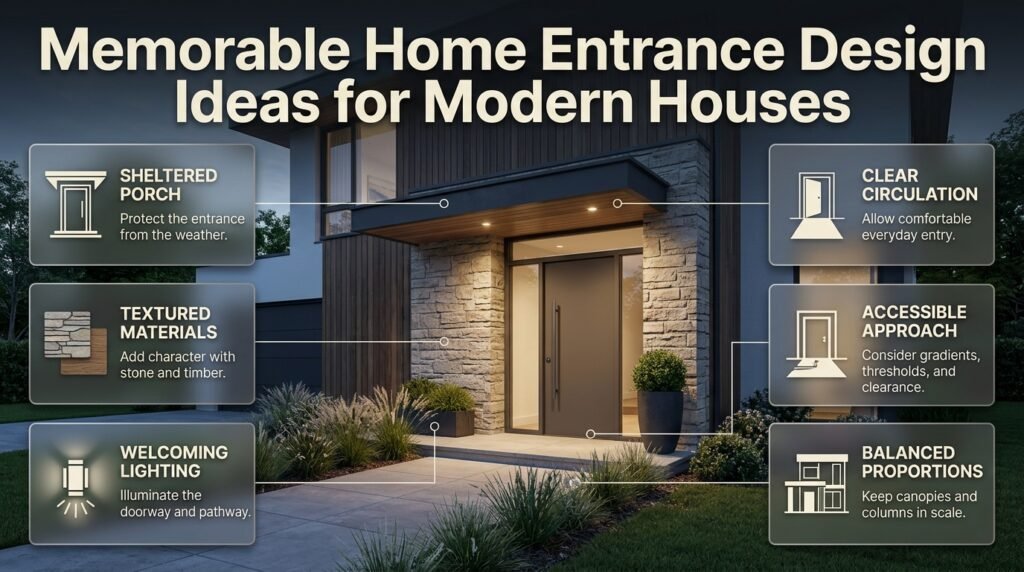
The entrance creates the first impression of a building. A sheltered porch, recessed doorway, textured wall, warm lighting, and clear pathway can make the front of a home feel welcoming without requiring expensive decoration.
The best entrance design also considers everyday use.
Allow sufficient room for people to enter comfortably, provide suitable weather protection, and ensure the approach is well lit. If the property needs accessible entry, address gradients, thresholds, and door clearances early in the planning process.
Avoid adding an oversized canopy or decorative columns that obstruct circulation or conflict with the building’s overall proportions.
12. Add a Skylight to a Dark Interior
A skylight can bring natural light into a hallway, bathroom, stairwell, or central room that receives little daylight through external walls.
It may be especially useful in deep floor plans where conventional windows cannot adequately illuminate the middle of the building.
However, roof windows need careful design and installation to prevent leaks, condensation, excessive heat gain, and glare.
Consider the roof orientation, shading, insulation, ventilation, and cleaning access before selecting a product. An opening skylight may also assist ventilation when conditions permit.
The best location is the one that improves the room’s daylight and comfort, not necessarily the one that allows the largest window.
13. Turn the Staircase Into a Useful Design Feature
A staircase can contribute to the building’s appearance while providing storage or helping organize the interior.
For example, a closed staircase may accommodate drawers for shoes and household supplies. Open shelving can create a compact library, while timber treads can introduce warmth into a contemporary interior.
Regardless of style, the staircase must provide safe movement, suitable headroom, secure handrails, and dimensions that meet applicable building requirements.
Consider the staircase’s location early. An attractive staircase that occupies too much floor space can reduce the usefulness of nearby rooms.
14. Choose Sustainable and Locally Suitable Materials
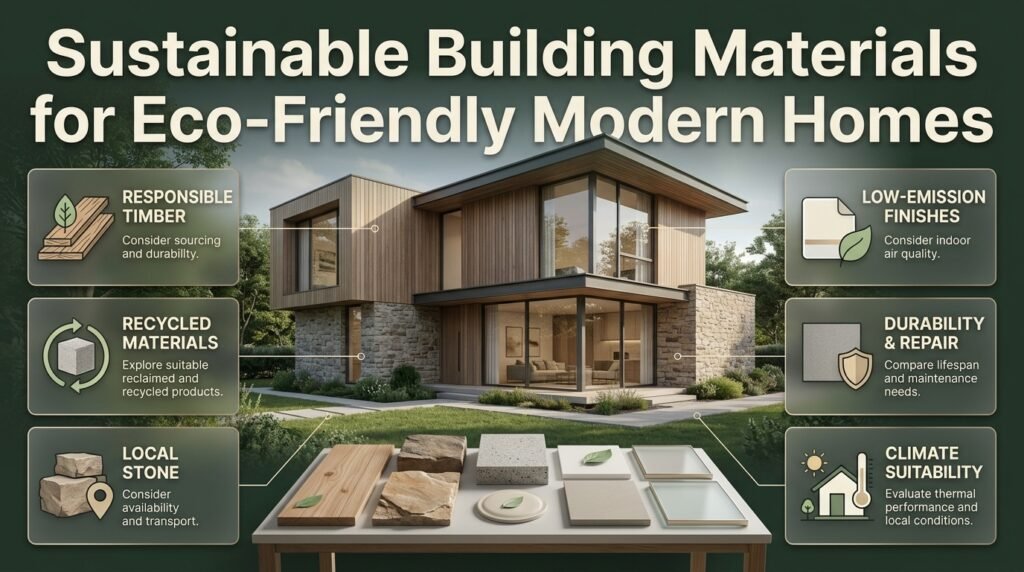
Sustainable construction involves selecting materials and systems that reduce environmental impact while providing durability, safety, and comfort.
Potential options include responsibly sourced timber, recycled materials, locally available stone, low-emission interior finishes, and products with long service lives.
However, a material isn’t automatically sustainable simply because it is described as natural or environmentally friendly. Manufacturing, transportation, maintenance, replacement frequency, and local conditions also influence its overall impact.
Compare expected lifespan, thermal performance, repair requirements, supplier availability, and credible environmental information.
For a more detailed understanding of environmentally conscious design, visit Sustainable Architecture.
15. Build a Shaded Outdoor Living Area
A covered patio or veranda can extend the usable living area without requiring a fully enclosed addition. It provides a place for meals, reading, entertaining, or relaxing while offering protection from direct sunlight and light rain.
This idea is particularly useful in warm climates, where outdoor spaces can become uncomfortable during the hottest hours of the day.
Plan the patio around its intended use. A dining area needs enough room for chairs to move, while a lounge area benefits from comfortable seating and a clear route back into the house.
Consider the following details:
- Roof depth and orientation for effective shade.
- Flooring that remains safe in wet conditions.
- Drainage that directs water away from the building.
- Weather-resistant furniture and finishes.
- Suitable lighting and safely installed electrical fittings.
For additional outdoor inspiration, explore Garden and Outdoor Living Ideas.
16. Use Passive Design to Improve Comfort
Passive design uses a building’s orientation, shape, insulation, shading, and ventilation to improve indoor comfort without relying entirely on mechanical heating and cooling.
For a house in a hot climate, suitable strategies may include an insulated roof, external shading, controlled glazing, and ventilation designed around local wind conditions. In colder climates, insulation, airtightness, and appropriate solar access may be more important.
The right approach depends on the site and climate. Cross-ventilation, for example, is useful only when outdoor conditions and the building’s layout support it.
Professional recommendation: Assess the building’s energy performance before choosing expensive equipment. Reducing unwanted heat transfer through the roof, walls, and windows can improve comfort and help control future energy use.
17. Integrate Built-In Storage Into the Building Plan
Built-in storage is most effective when it is planned alongside room dimensions and daily activities.
A recessed wardrobe, kitchen pantry, utility cabinet, or cupboard beneath the stairs can make better use of available space than several separate pieces of furniture.
Start by identifying what needs to be stored and how frequently each item will be used. Everyday belongings should be accessible, while seasonal items can be placed in less convenient locations.
Think about shelf depth, hanging space, door swings, cleaning access, and ventilation. Avoid filling every available wall with cabinets, as this can make rooms feel cramped.
For practical approaches to reducing household clutter, see Home Organization.
18. Design a Kitchen Around Everyday Movement
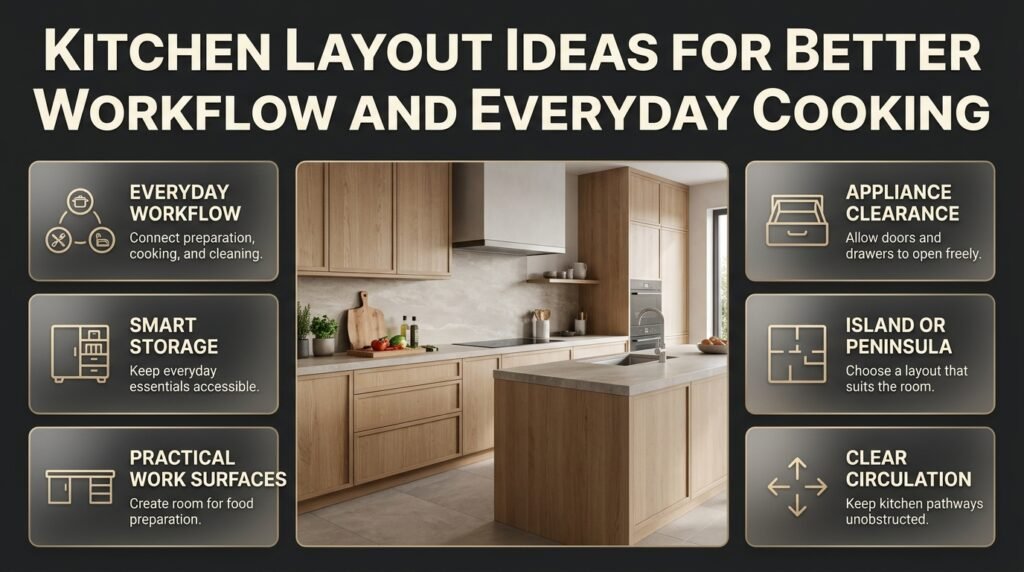
A well-designed kitchen makes food preparation, cooking, cleaning, and storage easier. Its success depends on how conveniently people can move between appliances, work surfaces, and storage areas.
Rather than choosing cabinets and finishes first, map out the main activities. Identify where groceries will be unloaded, where food will be prepared, and how dishes will move between the sink, cooking area, and dining space.
A kitchen island can provide extra preparation space and seating, but it may obstruct circulation in a narrow room. A peninsula or continuous counter can be more practical.
Leave sufficient clearance for appliance doors, drawers, and people moving through the kitchen. Good workflow is more valuable than adding an island simply because it appears in modern design photographs.
Explore Kitchen Ideas for further inspiration.
19. Create a Dedicated Home Office
A home office can provide a quieter and more organized alternative to working from a dining table or sofa.
Even a small office can be effective if it has a suitable desk, comfortable seating, useful electrical outlets, reliable connectivity, and enough storage for documents and equipment.
Position the desk to make good use of daylight without creating distracting screen glare. Where possible, locate the office away from noisy shared areas.
If a separate room isn’t practical, consider integrating a workstation into a guest room or another flexible space. Built-in shelves and concealed cable management can help maintain a tidy appearance.
Plan the room for its future uses, too. A flexible office that can become a bedroom or study may offer more long-term value than a highly specialized workspace.
20. Design a Useful Balcony
A balcony adds outdoor access to an upper-floor bedroom or living room and can give the facade more depth.
Its value depends on its dimensions, orientation, privacy, wind exposure, and accessibility. A balcony that is too narrow for comfortable seating may offer little practical benefit.
Before construction, consider the furniture arrangement, guardrail requirements, drainage, waterproofing, and suitable exterior finishes. Heavy planters should only be added after the structure’s capacity has been confirmed.
Think about privacy as well. Screens, carefully selected planting, and appropriate orientation may help make the balcony more comfortable without blocking useful daylight.
21. Plan Solar Panels Alongside the Roof Design
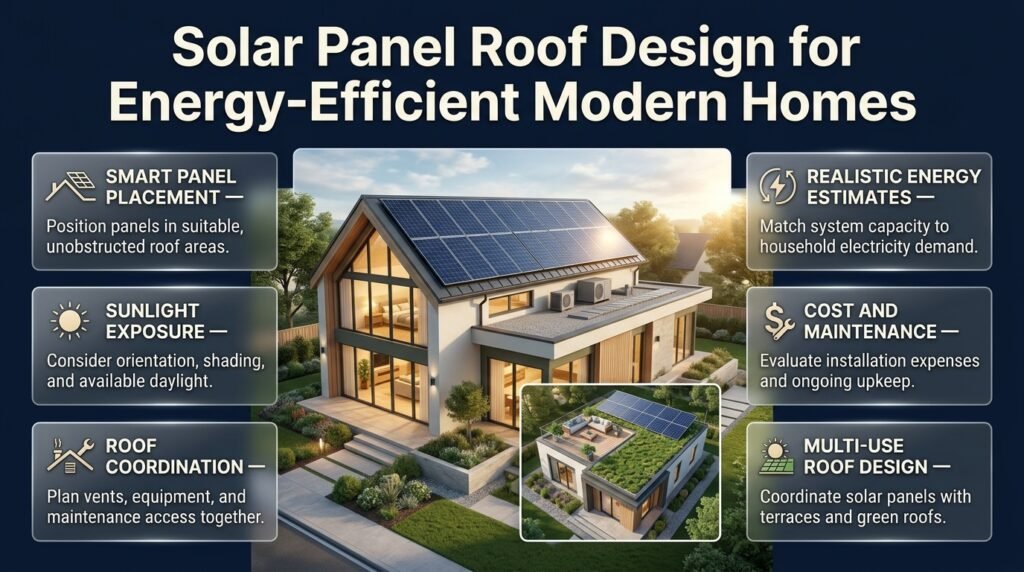
Solar panels can reduce purchased electricity when the roof receives sufficient sunlight and the system is properly sized.
Their performance depends on orientation, shading, electricity demand, equipment quality, installation costs, and local energy tariffs.
If you’re designing a new building, identify suitable roof areas before finalizing the arrangement of vents, equipment, and other installations. This can make future solar installation easier and help avoid conflicts.
If a rooftop terrace or green roof is also planned, coordinate the different uses from the beginning.
Compare realistic energy estimates and expected maintenance costs before investing. Solar panels can be beneficial, but the financial return varies considerably between properties.
22. Consider Modular or Prefabricated Construction
Modular and prefabricated construction involves producing some building components away from the final site before transporting and assembling them.
Depending on the system, this approach can improve manufacturing consistency, reduce certain on-site activities, and shorten parts of the construction schedule.
It may suit small homes, extensions, guest accommodation, or projects where repeatable components are practical.
However, prefabricated construction isn’t automatically cheaper or faster. Transportation, foundation work, crane access, local approvals, utility connections, and finishing requirements all affect the final outcome.
Compare the complete installed price and confirm that the supplier can meet local building requirements before making a decision.
23. Make a Small House Feel More Spacious
A small house can feel comfortable when its layout minimizes wasted circulation and makes better use of each room.
Connected living areas, built-in storage, well-positioned windows, and furniture suited to the available floor area can improve usability without increasing the building’s footprint.
Avoid oversized furniture, unnecessary partitions, and corridors that consume valuable space without serving a clear purpose.
Sliding doors may be useful where conventional door swings interfere with furniture, although the chosen system must still provide suitable privacy, accessibility, and sound control.
For more practical ideas, explore Small Space Ideas.
24. Integrate Smart Home Technology During Construction
Smart home systems can make lighting, climate control, security, and energy monitoring easier to manage.
Installing suitable wiring, network infrastructure, and electrical provisions during construction may be simpler than retrofitting them later.
Start with features that solve a real problem. Programmable lighting may improve convenience, while energy monitoring can help identify consumption patterns.
Before choosing equipment, check compatibility, privacy protections, internet requirements, maintenance arrangements, and whether essential functions will still operate during an internet outage.
Explore Smart Home Upgrades for additional ideas.
25. Design for Changing Household Needs
A home should accommodate its current occupants while allowing reasonable adjustments in the future.
A ground-floor room might eventually become a bedroom. Wider circulation routes, a conveniently located bathroom, and a flexible kitchen layout can also make the property easier to use as circumstances change.
This doesn’t mean every house needs specialized equipment from the beginning. It means avoiding unnecessary design choices that make future adaptation difficult.
Where practical, consider step-free access, appropriate door widths, convenient storage, and space for future modifications. Follow applicable accessibility and building requirements when designing these features.
Long-term adaptability can improve the home’s usefulness for different generations and may broaden its appeal to future buyers.
How Do You Choose the Right Building Idea for Your Budget?
The right choice depends on your plot, construction stage, available funds, and priorities. Some improvements involve relatively simple design decisions, while others require substantial structural work.
| Building idea | Relative cost | Main benefit | Important consideration |
|---|---|---|---|
| Improved entrance | Low to medium | Stronger first impression | Weather protection and access |
| Built-in storage | Low to medium | Better use of space | Accurate measurements |
| Mixed-material facade | Medium | Visual character | Material compatibility |
| Skylight | Medium | More daylight | Waterproofing and heat gain |
| Solar panels | Medium to high | Potential electricity savings | Sunlight and energy demand |
| Central courtyard | Medium to high | Light and private outdoor space | Plot layout and drainage |
| Rooftop terrace | High | Additional outdoor living | Structural capacity |
| Double-height living room | High | Greater visual openness | Lost upper-floor area |
These categories are broad comparisons rather than quotations. Actual costs depend on local labor, material availability, project complexity, and structural requirements.
Which Building Ideas Should You Prioritize?
Start with the problem you most want to solve.
- For a small plot: Prioritize efficient circulation, built-in storage, multipurpose rooms, and carefully planned daylight.
- For a distinctive exterior: Consider material contrast, balanced proportions, and a well-designed entrance.
- For better energy performance: Assess insulation, shading, glazing, ventilation, and renewable energy options.
- For outdoor living: Compare a covered patio, courtyard, balcony, and rooftop terrace against the space available.
- For future flexibility: Consider adaptable rooms, convenient access, and services that can support later changes.
A feature is worth prioritizing when its benefits justify its initial cost, maintenance requirements, and impact on the rest of the design.
How Do You Plan a Unique Building From Idea to Construction?
A creative concept becomes a successful building when it is supported by realistic planning. Before construction begins, you need to understand the site, define your requirements, coordinate the design, and establish a budget that accounts for both visible features and essential building work.
Step 1: Define the Purpose of Your Building
Start by identifying who will use the property and what the building needs to accommodate. Consider bedrooms, workspaces, storage, outdoor activities, accessibility, and possible future changes.
Why it matters: A visually impressive design can become frustrating if it doesn’t support everyday routines.
For example, a family that regularly entertains guests may benefit more from a connected kitchen, dining area, and covered patio than from an oversized entrance hall.
Step 2: Assess the Plot and Local Climate
Study the property’s dimensions, slope, access, drainage, sunlight, and neighboring buildings. Check local requirements for setbacks, building height, permitted development, and approvals.
These factors determine which design concepts are practical and which could create unnecessary expense.
Professional advice: Consult qualified local professionals about site conditions before finalizing the layout. Soil conditions, orientation, and access restrictions can affect both the design and construction budget.
Step 3: Establish a Realistic Budget
Prepare an initial estimate covering foundations, structure, roofing, windows, utilities, finishes, external works, professional fees, and approvals.
Include a contingency appropriate to the project’s complexity and uncertainty. Avoid spending the entire budget on decorative features before essential construction requirements have been addressed.
For additional guidance, explore Build & Renovate Construction.
Step 4: Prioritize the Floor Plan
Plan the main rooms and circulation routes before committing to decorative details.
Check how people enter the building, move between frequently used rooms, access bathrooms, and reach outdoor areas. Test furniture positions and door swings on the drawings.
For example, a dining table that blocks the main route between the kitchen and living room can make an otherwise attractive open-plan layout inconvenient.
Step 5: Coordinate Structural Design and Building Services
Architectural plans must work alongside structural engineering, plumbing, electrical installations, ventilation, and other required systems.
Features such as rooftop gardens, large openings, cantilevered balconies, and double-height spaces may affect several parts of the building.
Resolve these relationships before construction to reduce conflicts and costly changes. Use appropriately qualified professionals and obtain required approvals.
Step 6: Choose Materials for Performance
Compare building materials according to durability, weather resistance, insulation, maintenance, appearance, and installation requirements.
For exterior finishes, consider how products will perform under local sunlight, rain, humidity, pollution, and temperature changes.
Request product specifications rather than relying only on photographs or broad marketing claims.
Step 7: Finalize Drawings and Specifications
Before construction begins, review room dimensions, material schedules, window locations, roof details, drainage, and service layouts.
Confirm that important features can be built within the budget and that the contractor understands the design requirements.
If a feature is particularly unusual, ask for a detailed construction drawing or sample where appropriate.
Step 8: Monitor Construction Quality
A good design still depends on correct installation. Follow the agreed inspection process and pay particular attention to foundations, structural elements, waterproofing, insulation, windows, drainage, and concealed services.
Keep records of approved changes, product specifications, invoices, and inspection findings.
The objective isn’t to supervise every technical task yourself. It’s to ensure that qualified professionals complete the work according to the approved plans and applicable requirements.
How Can You Make the Building More Beautiful Without Overspending?
A beautiful building doesn’t require expensive finishes in every room. Consistency, proportion, lighting, and carefully selected details can create a stronger result than a long list of decorative upgrades.
Choose a Consistent Design Theme
Decide whether the building will follow a contemporary, traditional, minimalist, industrial, or mixed architectural style. You can combine influences, but they should share a clear relationship through materials, colors, and proportions.
For example, a contemporary house with warm timber details, neutral walls, and restrained metal accents can feel welcoming without relying on elaborate decoration.
For inspiration that connects the building’s design with the atmosphere of its rooms, explore Create a Home That Feels Beautiful.
Use Lighting to Highlight Architectural Details
Exterior lighting can emphasize entrances, textured walls, pathways, and landscaping. Indoors, a combination of general lighting, task lighting, and accent lighting can make rooms more comfortable and functional.
Plan lighting positions during design so wiring and fittings can be installed efficiently. Select suitable weather-rated fixtures outdoors and avoid directing bright lights into neighboring properties.
Make Room Proportions Work Together
Large rooms aren’t always better, and small rooms aren’t automatically uncomfortable. The relationship between ceiling height, window size, furniture, and available floor area determines how a space feels.
Before increasing a room’s dimensions, consider whether the additional space will improve its intended use. A practical living room with comfortable circulation may be more valuable than a larger room that is difficult to furnish.
For more inspiration on balancing layout and appearance, explore Modern Homes That Balance Form, Function & Everyday Living.
Add Decorative Features With a Purpose
Decorative wall panels, textured finishes, built-in shelves, and carefully selected artwork can give a building personality.
Choose features that complement the architecture rather than competing with it. A single well-designed feature wall may be more effective than using several unrelated patterns throughout the house.
For room-by-room inspiration, browse Living Room Ideas, Bedroom Ideas, and Home Decor.
What Common Building Design Mistakes Should You Avoid?
Creative building projects often encounter problems when homeowners focus on appearance before considering performance, maintenance, and construction requirements.
1. Choosing Appearance Over Function
Why it happens: Dramatic architectural photographs make unusual features seem essential.
Why it’s harmful: The building may have poor circulation, insufficient storage, uncomfortable rooms, or expensive maintenance requirements.
How to avoid it: Test each feature against an everyday need. If it consumes significant space or money without offering a clear benefit, reconsider it.
2. Ignoring Climate and Orientation
Why it happens: Homeowners copy designs created for different climates and locations.
Why it’s harmful: Oversized unshaded windows, unsuitable roofing, and poorly planned ventilation can increase discomfort and energy consumption.
How to avoid it: Base window placement, shading, insulation, and ventilation on local conditions.
3. Underestimating Structural Requirements
Why it happens: Rooftop terraces, large openings, and projecting balconies may appear simple in finished photographs.
Why it’s harmful: These features can require additional structural support, specialist detailing, and careful construction.
How to avoid it: Obtain a qualified structural assessment before committing to significant structural changes.
4. Forgetting Long-Term Maintenance
Why it happens: Initial appearance and installation costs receive more attention than ongoing upkeep.
Why it’s harmful: Some materials require regular sealing, repainting, specialist cleaning, or expensive replacement.
How to avoid it: Compare expected maintenance requirements and product lifespans before choosing finishes.
For broader property upkeep guidance, explore Property Care & Maintenance.
5. Making Frequent Changes During Construction
Why it happens: Important decisions remain unresolved, or new ideas emerge after work begins.
Why it’s harmful: Changes can affect material orders, contractor schedules, structural details, and project costs.
How to avoid it: Finalize major layouts and specifications before construction. When a change becomes necessary, assess its cost, safety implications, and effect on the schedule.
6. Spending Too Much on Unnecessary Technology
Why it happens: Smart features appear to be an easy way to make a house feel modern.
Why it’s harmful: Unnecessary devices add costs and may introduce compatibility, privacy, and maintenance issues.
How to avoid it: Prioritize technology that improves security, comfort, accessibility, or energy management.
What Do Professionals Recommend for Better Building Design?
Experienced design teams consider how the building’s structure, materials, site, and everyday functions work together. These principles are useful whether you’re constructing a modest family home or planning a more ambitious architectural project.
Design the Building Envelope Before Decorative Details
The roof, external walls, windows, insulation, and weatherproofing systems influence comfort and long-term performance.
Addressing these elements early can help prevent heat transfer, water intrusion, condensation, and expensive future repairs.
Use Complexity Only When It Adds Value
A complicated roofline, unusual wall angle, or projecting architectural feature may be worthwhile if it improves the design or creates useful space.
Unnecessary complexity can increase construction difficulty and create more junctions that require careful detailing.
Consider Future Maintenance Before Selecting Materials
Ask how each material will age, how difficult it will be to clean, and whether replacement products will remain available.
A durable finish that maintains its appearance with reasonable care may offer better long-term value than an expensive material requiring frequent attention.
Coordinate Natural Light With Privacy and Comfort
Natural light is valuable, but window placement must also account for glare, heat, views, neighboring properties, and furniture layouts.
A smaller, well-positioned window can sometimes serve a room better than a much larger opening.
Think About the Property’s Wider Context
A building should respond to its surroundings, including neighboring structures, access routes, landscape, local building traditions, and the character of the area.
If you’re researching a property before purchasing land or planning construction, Property and Real Estate Guide can provide a related starting point.
For homeowners exploring design inspiration beyond their immediate location, Travel Places and Destinations can help broaden ideas about architectural character and different built environments.
What Are the Best Unique Building Ideas for Modern Homes in 2026?
The best unique building ideas for modern homes combine attractive architecture, practical layouts, energy efficiency, and long-term comfort. Homeowners are increasingly interested in designs that make better use of available space while creating a distinctive appearance. Features such as central courtyards, mixed-material facades, flexible living spaces, and carefully positioned windows can make a home feel special without unnecessary complexity.
The right design depends on your budget, plot size, climate, and lifestyle. Rather than following every architectural trend, choose features that improve how you use your home every day.
Practical ideas to consider:
Combine stone, timber-look finishes, and smooth exterior surfaces for a balanced facade.
Use multipurpose rooms to accommodate working, relaxing, and hosting guests.
Add covered outdoor seating to extend the usable living area.
Prioritize insulation, shading, and natural lighting for better indoor comfort.
Choose durable materials that are easy to maintain over time.
How Can I Make My House Look Unique on a Limited Budget?
You can make a house look distinctive without spending heavily on expensive architectural features. The most effective approach is to focus on proportion, color coordination, lighting, and a few carefully selected details. A well-designed entrance, an attractive exterior finish, or a practical floor plan can create a stronger impression than several costly decorative additions.
Start by identifying the parts of your property that need the most improvement. If the exterior looks plain, consider a contrasting entrance or a feature wall. If the interior feels cramped, improve circulation and storage before investing in decorative finishes.
Budget-friendly improvements include:
Refreshing the entrance with suitable lighting and coordinated finishes.
Using one accent material instead of covering the entire facade with expensive cladding.
Incorporating built-in storage to reduce clutter.
Improving natural light through better window placement where practical.
Choosing a consistent color palette for a more polished appearance.
Which Unique Building Ideas Work Best for Small Plots and Compact Homes?
Small plots benefit most from building ideas that maximize usable space, improve natural light, and avoid unnecessary circulation areas. Instead of making every room smaller, focus on creating a more efficient layout. Open-plan living areas, built-in storage, multipurpose rooms, and carefully positioned windows can help a compact home feel comfortable and organized.
A central courtyard may be suitable for some narrow plots, while a rooftop terrace can provide outdoor space when the structure and local regulations allow it. However, these features require careful planning and may not suit every property.
Smart design choices for small homes:
Combine living and dining areas where the household’s needs permit.
Use storage beneath stairs and in otherwise underused spaces.
Select furniture that fits the room rather than overwhelming it.
Plan door swings and walking routes before finalizing the floor plan.
Consider future flexibility so rooms can serve different purposes as needs change.
Are Sustainable Building Ideas Worth the Investment for a New Home?
Sustainable building ideas can be worthwhile when they reduce energy demand, improve comfort, conserve resources, or lower maintenance requirements over time. Features such as effective roof insulation, external shading, suitable windows, efficient lighting, and solar panels can contribute to better building performance. However, their financial benefits depend on the climate, installation costs, energy prices, and the quality of the design.
A practical starting point is to reduce unnecessary heat gain or heat loss before investing in expensive equipment. For example, improving insulation and shading may reduce cooling demand in a hot climate, while appropriately designed windows can provide daylight without excessive glare.
Important considerations before investing:
Assess the building’s orientation and local weather conditions.
Compare initial costs with realistic long-term savings.
Choose durable materials with manageable maintenance requirements.
Confirm that solar panels and other systems suit your property’s energy needs.
Work with qualified professionals to evaluate performance and installation requirements.
What Should I Consider Before Choosing a Unique Building Design?
Before choosing a unique building design, evaluate your budget, plot conditions, household needs, local building regulations, and long-term maintenance requirements. An attractive concept may not be practical if it consumes too much floor space, requires expensive structural changes, or performs poorly in the local climate. The strongest designs balance visual appeal with everyday usability.
Begin by preparing a clear list of priorities. Decide how many rooms you need, how you want to use outdoor spaces, whether you require a home office, and which features would genuinely improve your lifestyle. Then discuss the design with qualified professionals before committing to construction.
Use this checklist before making a final decision:
Confirm the plot dimensions, orientation, drainage, and access.
Establish a realistic construction budget with an appropriate contingency.
Check structural requirements for features such as balconies and rooftop terraces.
Compare materials for durability, weather resistance, and maintenance.
Review the floor plan for comfortable movement, privacy, and storage.
Obtain the necessary professional assessments and local approvals.
A successful building design should do more than attract attention. It should support your daily routine, fit your financial plans, and remain practical and comfortable for years to come.
Conclusion
Unique Building Ideas are about creating a home that reflects your lifestyle, makes better use of available space, and combines visual appeal with everyday functionality. From creative architectural layouts and distinctive facades to sustainable materials, flexible interiors, smart home technology, and outdoor living spaces, the right design choices can make an ordinary property feel personal and memorable. However, a successful building project requires more than an attractive appearance. Every feature should support comfort, durability, energy efficiency, and long-term value.
Before choosing a design, consider your budget, plot size, local climate, maintenance requirements, and future needs. Prioritize practical planning, reliable construction materials, and professional guidance so that your ideas remain realistic throughout the building process. You do not need an unlimited budget or an unusually large property to create something special; thoughtful details and well-planned spaces can make a significant difference.
Ultimately, the best unique building design is one that balances creativity with practicality. Whether you are planning a new house, renovating an existing property, or exploring inspiration for your next project, focus on solutions that improve the way you live while expressing your personal style. With careful planning and informed decisions, you can create a distinctive, comfortable, and lasting home that stands out for all the right reasons.