Introduction
Kitchen Ideas | A kitchen can have attractive cabinets and expensive finishes yet still feel difficult to use every day. Perhaps there’s never enough room to prepare food, the cupboards are poorly organized, or the layout forces you to walk back and forth while cooking. These problems don’t always require a complete renovation. Often, the right kitchen ideas can make a noticeable difference by improving storage, movement, lighting, and the overall atmosphere.
Whether you’re decorating a new home, refreshing an older kitchen, or making a small apartment more functional, the best approach is to start with how you actually live. A family kitchen needs different features from a compact kitchen for one or two people. Someone who enjoys baking may need generous preparation surfaces, while a homeowner who rarely cooks might prefer a simple layout with less maintenance.
This guide from Blog Home Ideas TheHomeTrotters explores practical kitchen layouts, cabinet designs, color combinations, storage solutions, countertop materials, lighting, and budget-friendly improvements. You’ll also discover how to avoid common design mistakes, plan a renovation, and choose features that remain useful long after current trends change.
1. What Makes a Kitchen Beautiful, Comfortable, and Functional?
A well-designed kitchen balances appearance with everyday practicality. It provides enough space to prepare meals, keeps frequently used items accessible, offers suitable lighting, and uses materials that are easy to maintain. Instead of copying a showroom design, focus on creating a room that supports your cooking habits, household size, available space, and budget.
Before choosing cabinet colors or buying new appliances, consider these five essentials.
Efficient movement
You should be able to move between the refrigerator, sink, cooking area, and preparation counter without constantly stepping around furniture or other people.
For example, if you regularly carry vegetables from the refrigerator to the sink before chopping them, keeping those areas reasonably close together makes the process easier.
Useful storage
Storage is more than the number of cabinets in a kitchen. It also includes how easily you can reach their contents.
Deep drawers, adjustable shelves, pantry organizers, and vertical dividers can make existing cabinets more useful without increasing the kitchen’s footprint.
Suitable lighting
A kitchen needs enough general light to illuminate the room and focused light for tasks such as chopping vegetables, reading food labels, and cleaning.
A decorative ceiling fixture alone may leave shadows on the worktop, especially beneath upper cabinets.
Durable materials
Countertops, cabinet finishes, flooring, and backsplashes should suit the demands of everyday cooking. A material that looks beautiful but requires more maintenance than you’re willing to provide may become frustrating over time.
A consistent design
A kitchen feels more polished when the cabinets, flooring, worktops, wall colors, and hardware complement one another. You don’t need to match everything exactly; a few coordinated finishes are often enough.
Practical starting point: Write down the three biggest problems with your current kitchen. Solving those problems first will usually produce better results than beginning with decorative accessories.
2. Which Kitchen Layout Is Best for Your Home?

The best kitchen layout depends on the room’s shape, the position of doors and windows, the number of people who cook, and the amount of storage you need. L-shaped, U-shaped, galley, one-wall, and island kitchens each offer different advantages. A suitable layout creates comfortable movement and enough working space without wasting valuable floor area.
L-shaped kitchen layout
An L-shaped kitchen uses two adjoining walls for cabinets and countertops. The remaining area stays relatively open, which can make this arrangement useful for smaller homes and open-plan spaces.
Its main advantage is flexibility. You may have room for a dining table, a compact island, or additional storage, depending on the dimensions of the room.
An L-shaped kitchen is especially useful when you want the cooking area to remain connected to a dining or living space.
However, corner cabinets can be awkward to access. Consider drawers or suitable corner storage systems if your budget allows.
U-shaped kitchen layout
A U-shaped kitchen places cabinets and countertops along three sides of the room. This arrangement can provide substantial storage and preparation space.
It works well for households that cook frequently, especially when several different tasks need to happen at once.
The main consideration is the central walkway. If the room is too narrow, cabinet doors and drawers may interfere with movement.
Measure the available clearance carefully before choosing this layout.
Galley kitchen layout
A galley kitchen has two parallel runs of cabinets and countertops. Its compact arrangement can make cooking efficient because many essential items remain within easy reach.
This layout is common in apartments, narrow homes, and properties where floor space is limited.
The challenge is making the aisle comfortable enough for people to pass and for appliances to open. If two people regularly cook together, consider how they will move around each other.
One-wall kitchen layout
In a one-wall kitchen, the main appliances, cabinets, and work surfaces sit along a single wall.
This arrangement can work well in studio apartments and small open-plan homes. It also creates a simple visual appearance because the kitchen occupies a relatively narrow area.
The disadvantage is limited counter space. Choose appliances carefully and consider vertical cabinets or a nearby movable trolley if additional storage is necessary.
Kitchen island layout
A kitchen island can provide extra preparation space, drawers, seating, and a convenient place for family members to gather.
However, an island isn’t automatically the best choice for a large or small kitchen. It must leave enough room for people to move around it and for nearby drawers, doors, and appliances to open.
As a preliminary guide, many kitchen plans aim for approximately 36–42 inches of clearance around an island, with wider passages often preferable in busy kitchens. The appropriate dimensions depend on the layout, accessibility requirements, appliance specifications, and applicable building codes.
If an island would make movement difficult, a peninsula or narrow preparation counter may be a better solution.
How should you select your layout?
Use this simple comparison:
| Kitchen layout | Main advantage | Best suited to |
|---|---|---|
| L-shaped | Flexible arrangement with open floor space | Small and medium-sized homes |
| U-shaped | Generous storage and preparation areas | Frequent cooking and larger storage needs |
| Galley | Efficient use of narrow spaces | Apartments and compact rooms |
| One-wall | Simple and space-saving | Studios and small homes |
| Island | Additional worktop and social space | Kitchens with sufficient floor area |
Before making a final decision, draw the layout to scale and mark the positions of the refrigerator, sink, hob, doors, and windows.
A layout that looks spacious on paper may feel crowded when appliance doors are open. Testing these details before installation can prevent expensive adjustments later.
3. What Are the Best Modern Kitchen Ideas for 2026?
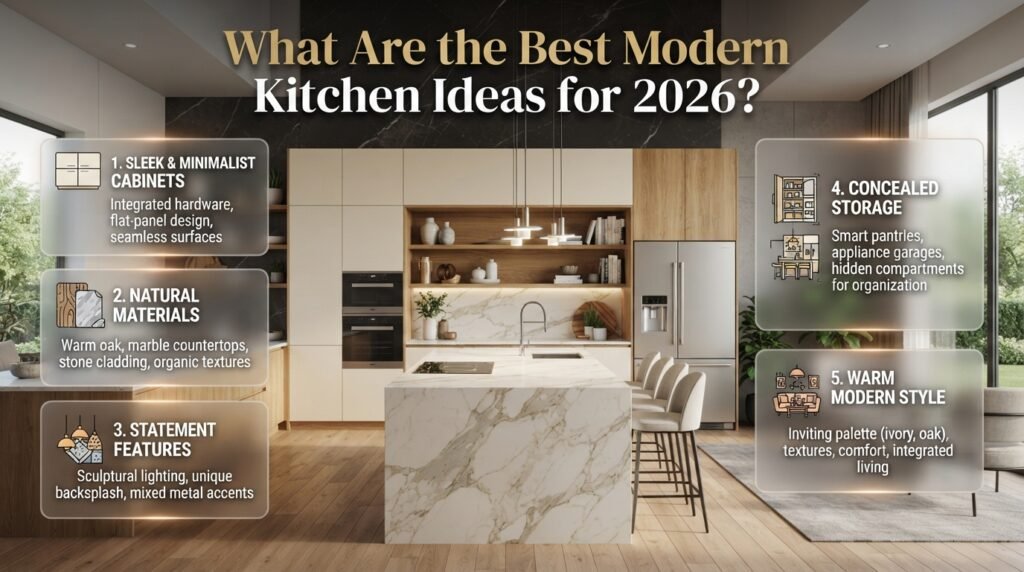
Modern kitchens focus on clean design, practical storage, natural textures, and details that make daily tasks easier. They don’t have to look cold or overly minimal. Warm wood, soft colors, textured surfaces, and carefully selected lighting can create a contemporary kitchen that feels comfortable rather than formal.
Choose cabinets with simple lines
Cabinet doors influence the overall character of a kitchen because they cover such a large part of the room.
Flat-front cabinets create a streamlined appearance, while shaker-style doors offer a little more detail. Both can work in modern homes when the finishes and hardware are coordinated.
Consider these options:
- Handleless cabinets: Create a clean appearance, although the opening mechanism should be comfortable and easy to maintain.
- Slim metal handles: Introduce a subtle decorative detail without dominating the cabinet design.
- Shaker cabinets: Suit transitional interiors that combine traditional and contemporary elements.
- Natural wood cabinets: Bring texture and warmth to a kitchen dominated by stone, tile, or painted surfaces.
Choose cabinet fronts based on appearance, cleaning requirements, and durability rather than fashion alone.
Introduce natural materials
Wood, stone, ceramic, and textured finishes can make a modern kitchen feel more welcoming.
For example, warm white cabinets paired with oak shelves and a lightly patterned countertop create contrast without making the room visually busy.
You can also use wood in smaller details, such as bar stools, chopping boards, or a decorative shelf, instead of installing wooden cabinets throughout the entire room.
Make one feature the focal point
A kitchen often looks more intentional when one element attracts attention.
This could be a distinctive backsplash, a contrasting island, an attractive pendant light, or a natural stone worktop.
Keep the surrounding finishes relatively simple so the focal point has room to stand out. Several competing statement features can make a kitchen feel cluttered.
Use concealed storage where it helps
Concealed storage keeps everyday supplies out of sight and can create a cleaner appearance. Appliance garages, integrated waste bins, and full-height pantry cabinets are useful examples.
However, concealment should never make frequently used items difficult to reach. The best modern kitchens combine tidy surfaces with convenient access.
Expert advice: Before buying new cabinetry, decide which items should remain visible and which should be stored away. This simple exercise can help you choose the right balance between open shelves, closed cabinets, and drawers.
4. Which Kitchen Color Combinations Look Attractive and Last Longer?
Kitchen colors should complement the available daylight, flooring, cabinets, and adjoining rooms. Neutral shades provide flexibility, while carefully chosen accent colors add personality. Before committing to a palette, test paint and material samples together because lighting can change how the same color appears throughout the day.
White and natural wood
White cabinets paired with natural wood create a bright, welcoming appearance. The wood adds warmth, preventing the kitchen from feeling too plain.
This combination works particularly well in smaller kitchens, Scandinavian-inspired interiors, and homes with natural flooring.
If pure white feels too stark, try warm white or cream. These shades can create a softer effect alongside oak, walnut, or beige stone.
Sage green and cream
Sage green provides a muted natural color without overwhelming the room. Cream walls, light countertops, and brushed metal hardware can complement it.
This palette is suitable for both contemporary and traditional kitchens.
If you’re unsure about committing to green cabinetry, introduce the color through a painted island or selected lower cabinets first.
Navy blue and white
Navy cabinets create contrast and can make a kitchen feel more distinctive. Pairing them with white walls, pale countertops, or lighter upper cabinets helps maintain visual balance.
This combination is especially effective when the room receives sufficient daylight.
In a darker kitchen, consider using navy on a limited area rather than every cabinet.
Gray and warm oak
Gray can create a contemporary foundation, while oak softens its appearance.
The undertones matter. A cool gray may look disconnected beside a yellow-toned wood, whereas a warmer gray can create a more harmonious combination.
Always compare physical samples before making a large purchase.
Beige, taupe, and earthy colors
Beige, taupe, clay, and muted brown tones can make a kitchen feel calm and natural. They work well with stone-effect surfaces, wooden accents, and understated metal finishes.
These shades are also useful when the kitchen opens into a living or dining area with a similar color palette.
How can you build a balanced color scheme?
Use three layers:
- Main color: Usually the dominant cabinet or wall finish.
- Supporting neutral: A complementary color for larger surfaces.
- Accent: A smaller amount of color or a contrasting material.
For example, warm white cabinets, a beige countertop, and dark bronze handles create a simple palette with enough contrast to remain interesting.
Avoid choosing every finish separately. A countertop that looks beautiful by itself may clash with the cabinet undertones or floor color.
Quick tip: View samples in natural daylight and under your planned kitchen lighting. Check them at different times of day before placing your order.
For ideas about coordinating the kitchen with the rest of your interior, explore Home Interior Ideas.
5. What Kitchen Cabinet Ideas Improve Storage and Everyday Use?
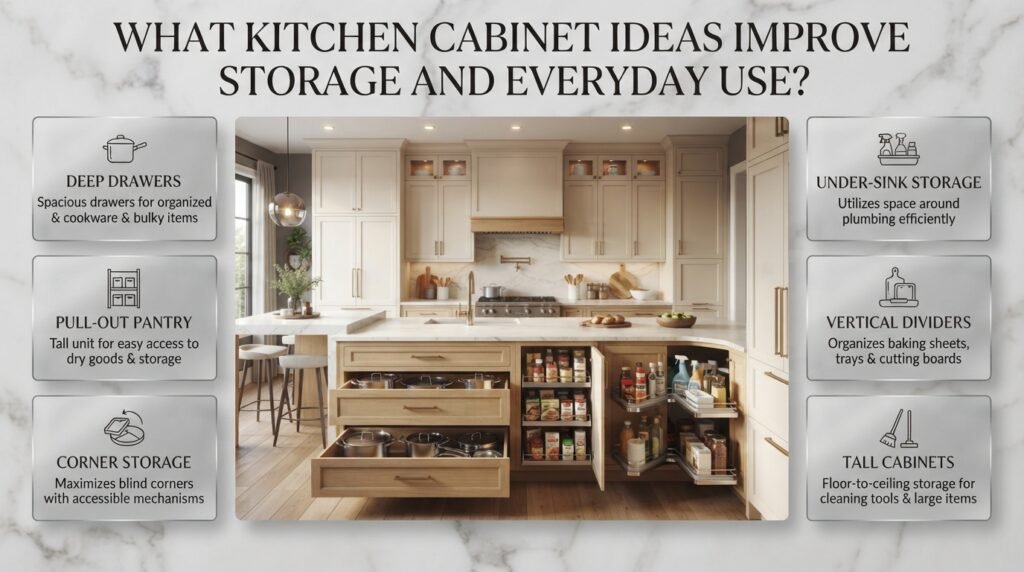
The most useful cabinet ideas make items easier to reach, reduce wasted space, and keep different types of supplies organized. Before adding new cabinets, examine how you currently store cookware, food, cleaning products, and small appliances. Improving the arrangement inside existing cabinets can sometimes solve the problem without increasing the renovation budget.
Replace difficult shelves with deep drawers
Deep drawers can make pots, pans, mixing bowls, and food containers easier to access.
Instead of reaching into the back of a cupboard, you can pull out the drawer and see the contents. Adjustable dividers help keep lids and cookware organized.
Make sure the drawer runners are rated for the expected weight, particularly when storing heavy pans or ceramic dishes.
Add pull-out pantry organizers
Pull-out pantry units can help you use narrow spaces for spices, oils, cans, and packaged ingredients.
They are especially useful when fixed shelves are too deep to access comfortably.
Measure the cabinet opening, internal depth, and available height before buying a unit. Check the load rating and make sure the organizer will not interfere with nearby doors or appliances.
Improve corner cabinet storage
Corner cabinets can waste valuable space when their contents are difficult to reach.
Depending on the dimensions, consider rotating shelves, pull-out systems, or drawers designed for corner units.
However, expensive mechanisms are not always necessary. A simple corner cupboard can work well when you store large serving dishes or less frequently used cookware inside it.
Use the space beneath the sink
The area under the sink can accommodate cleaning supplies, spare sponges, and waste containers.
A removable tray can help contain minor spills, while small bins keep supplies upright. Leave enough space for plumbing connections and make sure items do not interfere with valves or pipes.
Store cleaning products separately from food and keep hazardous products inaccessible to children.
Install vertical dividers
Vertical dividers can organize baking trays, chopping boards, cooling racks, and serving platters.
They make it easier to retrieve one item without removing everything stacked on top of it.
This is a relatively simple improvement when the cabinet dimensions allow dividers to fit securely.
Consider cabinet height
Tall cabinets can provide additional storage without taking up more floor space. They’re useful for pantry supplies, serving equipment, and less frequently used items.
However, frequently used products should remain within comfortable reach. Heavy cookware should not be stored high overhead.
If your kitchen has a gap above existing cabinets, you can also use it for suitable lightweight items, provided they can be stored safely and cleaned regularly.
Common mistake: Buying organizers before measuring the cabinets. An organizer that is too large may block access, while one that is too small may slide around or fail to use the available space efficiently.
6. Which Kitchen Countertop Materials Should You Choose?
A kitchen countertop must suit your cooking habits, cleaning preferences, budget, and design. Some materials offer a consistent appearance and relatively low maintenance, while others provide natural variation but require more care. The best choice is the one that meets your practical requirements without making the kitchen difficult to maintain.
Quartz countertops
Quartz surfaces are popular for their consistent patterns, broad range of colors, and generally straightforward maintenance.
They can work well in contemporary and traditional kitchens because they are available in both subtle and more decorative designs.
However, quartz products vary in composition and specifications. Excessive heat can damage some surfaces, so use trivets and follow the manufacturer’s guidance.
Granite countertops
Granite offers natural patterns and a distinctive appearance. Each slab may have variations in color, veining, and texture.
Its suitability for everyday kitchens depends on the particular stone, finish, installation, and maintenance requirements. Some varieties benefit from periodic sealing.
Inspect the actual slab when possible rather than choosing solely from a small photograph or sample.
Laminate countertops
Laminate is often an economical option for homeowners who want to update a kitchen without investing in a premium stone surface.
It comes in many colors and patterns, including designs that imitate wood or stone.
Its limitations include vulnerability to deep cuts, excessive heat, and moisture entering poorly sealed seams. Use chopping boards and avoid placing hot cookware directly on the surface.
Natural marble
Marble provides distinctive veining and a classic appearance. It can create an elegant focal point, particularly in kitchens with simple cabinetry.
However, marble is susceptible to etching from acidic substances and can stain. Lemon juice, vinegar, and other acidic ingredients should not be left on the surface.
Choose marble if you appreciate its appearance and are comfortable with its maintenance requirements.
Solid-surface countertops
Solid-surface materials can provide a relatively seamless appearance and may allow certain scratches or damage to be repaired.
Their heat resistance, durability, and repairability depend on the specific product.
Check the manufacturer’s specifications before selecting a surface for a high-use cooking area.
How do you make the right decision?
| Your priority | Material worth considering | Important consideration |
|---|---|---|
| A consistent, low-maintenance appearance | Quartz | Protect against excessive heat |
| Natural patterns | Granite | Check sealing requirements |
| Lower initial cost | Laminate | Protect edges and seams from moisture |
| Distinctive natural veining | Marble | Expect more careful maintenance |
| A seamless design | Solid surface | Compare product-specific durability |
When comparing prices, include fabrication, edge profiles, sink cutouts, delivery, installation, and any necessary reinforcement. The material price alone does not represent the final cost.
7. What Kitchen Backsplash Ideas Add Style and Protect the Walls?
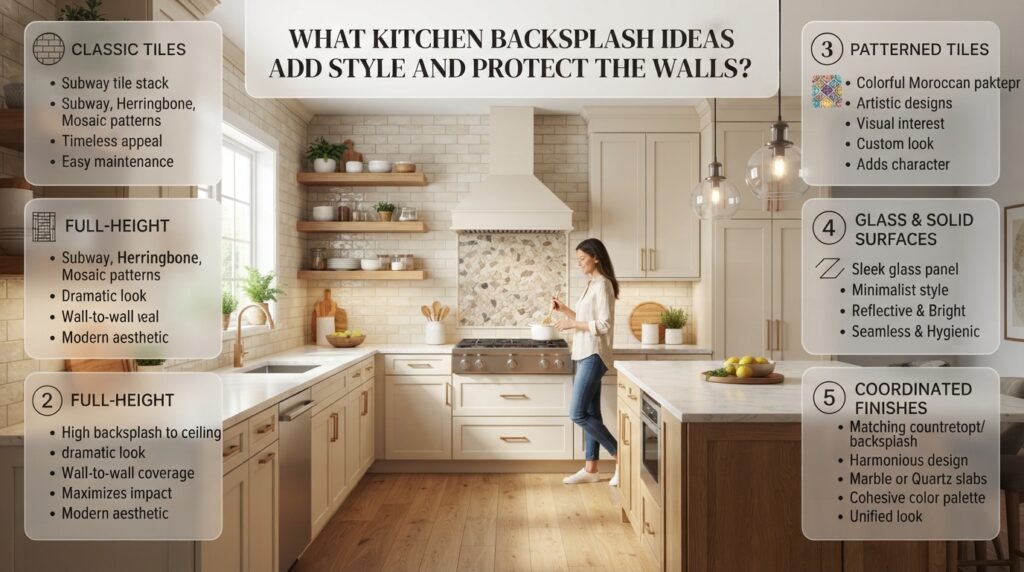
A backsplash protects the wall behind sinks and preparation areas from splashes, grease, and food stains. It also offers an opportunity to introduce texture, color, or a decorative feature. Choose a backsplash according to its location, cleaning requirements, compatibility with the countertop, and suitability for the nearby cooking appliance.
Classic ceramic or porcelain tiles
Ceramic and porcelain tiles are versatile options for everyday kitchens. They come in many colors, shapes, sizes, and patterns.
Subway-style tiles offer a familiar, adaptable appearance, while larger tiles can reduce the number of grout joints.
The grout color also influences the finished look. Matching grout creates a quieter appearance, while contrasting grout makes the tile pattern more prominent.
Full-height backsplash
Extending a backsplash from the countertop to the upper cabinets or ceiling can create a more continuous design.
This works particularly well when the material has subtle veining or a restrained pattern.
However, using an expensive material across a large wall can increase the budget. Consider using it only behind the main cooking or preparation area if a full-height installation is not practical.
Patterned tiles
Patterned tiles can introduce personality into an otherwise simple kitchen.
They are most effective when the surrounding finishes remain relatively understated. For instance, patterned tiles may complement plain cream cabinets and a simple countertop without competing with other decorative features.
Before installing them, check how the pattern looks across the full wall rather than judging a single tile.
Glass and smooth-surface panels
Glass and suitable solid-surface panels can create a clean appearance with relatively few visible joints.
They may be easy to wipe down, although fingerprints and smudges can still appear.
Confirm that the chosen product is appropriate for the intended heat and moisture exposure.
Should your backsplash match your countertop?
Matching isn’t necessary. A coordinated contrast often produces a more interesting result.
A plain countertop can work well with a colorful backsplash, while a heavily patterned worktop may look better with a simple wall finish.
Professional tip: Choose the countertop first if it has a strong pattern or distinctive color. It is often easier to coordinate a backsplash with an established worktop than to find a worktop that works with a highly decorative tile.
8. Which Kitchen Lighting Ideas Improve Safety and Comfort?
Good kitchen lighting helps you prepare food, clean surfaces, read labels, and move around safely. A practical lighting plan combines general illumination with focused task lighting and optional accent lights. The right arrangement depends on room dimensions, ceiling height, daylight, cabinet placement, and the activities carried out in each area.
General ceiling lighting
Ceiling fixtures or recessed lights provide overall illumination.
Arrange them to distribute light across the kitchen rather than concentrating all the light in the middle of the room. Consider how upper cabinets and tall appliances may cast shadows.
Under-cabinet lighting
Under-cabinet lights illuminate work surfaces that might otherwise remain dark.
They are especially useful for chopping vegetables, measuring ingredients, and cleaning the countertop.
Choose suitable fixtures that can be cleaned easily and are appropriate for the installation location. A qualified professional should handle electrical work when required.
Pendant lights
Pendant fixtures can add personality above a kitchen island or breakfast counter.
Choose their size and number according to the dimensions of the area. Oversized pendants may overwhelm a small kitchen, while tiny fixtures may look lost above a large island.
Check the hanging height so the lights illuminate the work area without obstructing views or creating a hazard.
Lighting color and quality
Many homeowners prefer warm-to-neutral white light for a comfortable kitchen atmosphere.
A high color-rendering index, such as CRI 90 or above, can be useful when accurate color appearance matters. This helps food and finishes look closer to their appearance under natural light.
The appropriate lighting specification still depends on the space and the type of work being performed.
Plan lighting before installation
Consider lighting alongside cabinet positions, electrical outlets, and appliance locations.
For example, placing a ceiling light directly behind the person preparing food may cause their body to cast a shadow across the counter.
Combining overhead and under-cabinet lighting helps address this problem.
Quick tip: Use separate controls for general and task lighting where practical. This lets you illuminate the preparation area without always turning on every light in the kitchen.
9. What Are the Best Budget-Friendly Kitchen Ideas?
You can improve a kitchen without replacing every cabinet, appliance, or countertop. The most effective budget-friendly changes usually preserve components that still work and focus spending on the features that have the greatest impact on daily use.
Refresh cabinet doors and handles
If the cabinets are structurally sound, cleaning and repainting suitable doors can refresh their appearance.
Proper preparation matters. Grease must be removed, surfaces prepared according to the paint system, and compatible primer and finishes used where required.
Replacing the handles can further improve the appearance at a relatively modest cost. Check the existing hole spacing before buying new hardware.
Update the walls
A fresh coat of suitable paint can make the kitchen feel cleaner and more coordinated.
Choose a finish appropriate for the room’s cleaning needs and moisture conditions. Before painting, repair damaged surfaces and address any underlying leaks or ventilation problems.
A new wall color can also help connect the kitchen with adjoining living or dining spaces.
Organize rather than replace
Before purchasing more storage, remove expired food, unused appliances, and items that no longer serve a purpose.
Rearrange the remaining contents according to how often you use them. You may discover that existing cabinets offer more space than you expected.
Replace outdated lighting
Updating a dated fixture or adding suitable task lighting can improve both the appearance and usability of the room.
Choose products that are compatible with the existing electrical arrangement and intended installation location.
Change small decorative details
A few carefully chosen accessories can make the kitchen feel more finished.
Useful examples include:
- A coordinated utensil holder.
- A washable runner suitable for the kitchen.
- A small plant placed away from heat and food-preparation hazards.
- A matching soap dispenser and sink accessories.
- Attractive storage containers for frequently used ingredients.
Avoid buying decorations that take up essential preparation space.
Prioritize spending
| Priority | Recommended action |
|---|---|
| Safety and repairs | Resolve leaks, damaged wiring, and ventilation problems |
| Everyday function | Improve storage, lighting, and preparation space |
| Surface updates | Refresh cabinets, walls, and backsplash finishes |
| Decoration | Add coordinated accessories and finishing details |
For broader ideas about maintaining and improving a property, explore Property Care & Maintenance.
Budget advice: Compare the full installed cost of each option. A cheaper material may require additional preparation, specialist fitting, or more maintenance than a slightly more expensive alternative.
10. How Can You Make a Small Kitchen Feel Bigger?
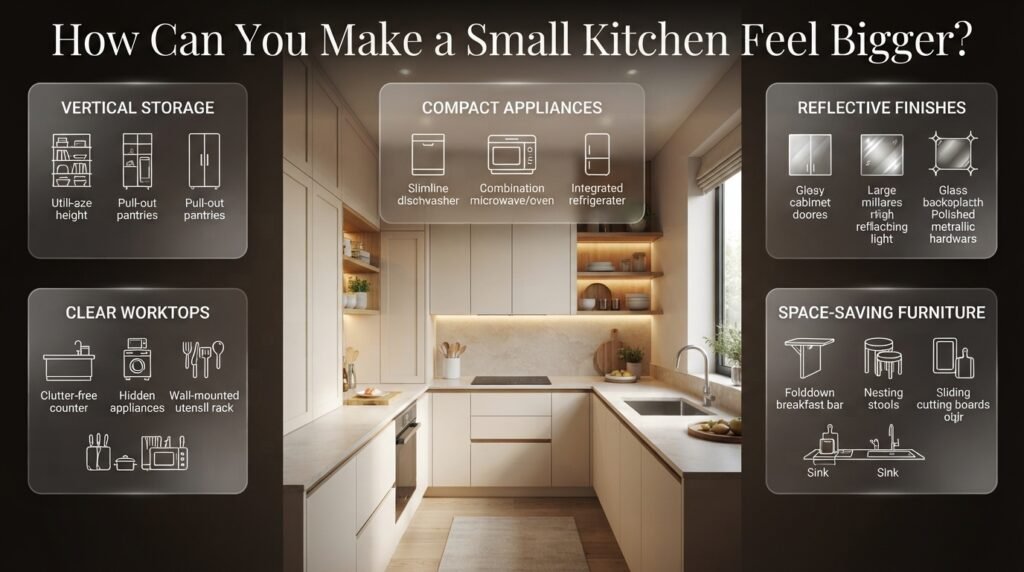
Small kitchens benefit from careful use of vertical space, appropriately sized appliances, organized storage, and clear work surfaces. Light finishes can help distribute available light, but the most important improvement is often reducing visual clutter and ensuring the layout allows comfortable movement.
Use wall height efficiently
Tall cabinets can provide storage for pantry supplies and less frequently used cookware.
If full-height cabinetry isn’t affordable, consider adding suitable shelves or using the inside of cabinet doors for lightweight organizers.
Keep heavy items at a comfortable height and avoid storing everyday essentials where they are difficult to reach.
Keep the main worktop clear
Countertop clutter can make a compact kitchen feel even smaller.
Give frequently used appliances a designated location and store less frequently used equipment in cabinets. Keep the main preparation area available for chopping, mixing, and serving.
A clear work surface is especially helpful when several cooking tasks need to happen together.
Choose appropriately sized appliances
Large appliances can consume valuable space in a compact kitchen.
Before purchasing a refrigerator, dishwasher, oven, or microwave, compare its external dimensions with your available space and storage needs.
Check ventilation gaps, door-opening requirements, and installation specifications. A compact appliance is useful only if it can still meet your household’s requirements.
Use reflective finishes carefully
Light-colored cabinets, glossy tiles, and well-positioned mirrors in adjoining dining areas can help distribute light and create a more open feeling.
However, highly reflective surfaces may show fingerprints and smudges more clearly. Choose finishes that you can maintain comfortably.
Avoid oversized furniture
A large island or dining table may look attractive in a showroom but obstruct movement in a small kitchen.
Consider a narrow breakfast counter, fold-down table, or movable trolley instead.
Common mistake: Trying to fit every desirable feature into a limited room. A smaller number of well-chosen elements usually produces a more functional kitchen than a crowded arrangement of cabinets, stools, shelves, and appliances.
11. How Can You Organize a Kitchen for Easier Everyday Cooking?
A good kitchen organization system reduces the time spent searching for ingredients and moving items around. The simplest approach is to group objects according to their purpose and store them close to the areas where they are used.
Organize by activity
Create convenient zones for common kitchen tasks.
Preparation zone: Store chopping boards, knives, mixing bowls, and frequently used utensils near a clear work surface.
Cooking zone: Keep suitable pans, cooking tools, and frequently used seasonings close to the hob.
Cleaning zone: Position dishwashing supplies, waste containers, and cleaning cloths near the sink, while keeping cleaning chemicals separate from food.
Food-storage zone: Group pantry ingredients by category and keep commonly used items easy to reach.
These zones do not require a particular kitchen shape. They can be adapted to almost any layout.
Make pantry supplies easier to find
Group similar ingredients together, such as rice, pasta, flour, canned foods, baking supplies, and snacks.
Clear containers may help you see how much remains, but original packaging can also work well. Whichever system you choose, preserve important food labels, expiration information, and allergen details.
Store dry foods in clean, suitable containers and follow food-safety guidance for temperature-sensitive ingredients.
Create a useful drawer system
Use one drawer for everyday utensils, another for cooking tools, and a separate area for baking accessories if you use them regularly.
Drawer dividers help prevent small objects from mixing together.
Avoid creating too many categories. An organization system should be simple enough to maintain when you’re busy.
Make the sink area practical
Keep dishwashing supplies within reach without crowding the sink.
A small caddy or removable organizer can hold sponges and brushes, provided they can dry properly and be cleaned regularly.
Avoid storing items where they obstruct plumbing access or allow moisture to accumulate.
Maintain the system
Set aside a short period each week to check food supplies, wipe shelves, remove unnecessary items, and return misplaced objects.
This prevents clutter from gradually taking over the kitchen again.
12. What Kitchen Flooring Ideas Are Best for Durability and Cleaning?
Kitchen flooring should tolerate everyday foot traffic, occasional spills, and regular cleaning. The right choice depends on moisture exposure, comfort, appearance, installation conditions, and your willingness to maintain the surface.
Porcelain tiles
Porcelain tiles are a popular choice because many products are durable and have low water absorption.
They come in finishes that resemble stone, concrete, or wood, making them suitable for a wide range of kitchen styles.
Choose an appropriate slip-resistant surface for the intended setting, and ensure the subfloor and installation method are suitable.
Ceramic tiles
Ceramic tiles offer many colors, patterns, and finishes.
They can work well in residential kitchens, although their strength and suitability vary by product. Check the manufacturer’s recommendations for the expected traffic and installation location.
Wood flooring
Wood can create a warm, natural appearance and connect the kitchen visually to adjoining rooms.
However, wood products vary in their tolerance of moisture and temperature changes. Follow the manufacturer’s guidance on spills, cleaning, humidity, and installation.
Luxury vinyl flooring
Suitable luxury vinyl products offer a range of designs and may feel softer underfoot than tile.
Performance depends on product quality, wear-layer specifications, the condition of the subfloor, and moisture conditions.
How do you choose the right floor?
Compare the options according to the following factors:
- Cleaning: How easily can spills and everyday dirt be removed?
- Durability: Is the product suitable for the amount of household traffic?
- Moisture: Can it tolerate the conditions in your kitchen?
- Comfort: Will you be standing for long periods while cooking?
- Installation: Does the existing floor need repair or leveling?
- Appearance: Does the material complement your cabinets and adjoining rooms?
Also check how the new floor will meet doorways and other flooring. Changes in floor height can affect transitions, appliance clearance, and door movement.
13. How Can You Design an Open-Plan Kitchen That Feels Connected?
An open-plan kitchen shares space with a dining area, living room, or both. It can encourage conversation and make a home feel more spacious, but it also makes kitchen clutter, cooking noise, and inconsistent finishes more noticeable.
Define separate zones
Use furniture, lighting, and cabinet placement to distinguish the kitchen from adjoining areas.
For example, pendant lights can define a dining counter, while a dining table establishes a separate eating area. A sofa arrangement or rug can identify the living zone without introducing a physical wall.
Maintain clear circulation routes between these areas so people can move comfortably.
Repeat selected materials
An open-plan space feels cohesive when a few colors or materials appear in more than one area.
Oak shelves in the kitchen might complement a wooden coffee table, while a shared neutral wall color connects the kitchen with the living room.
The goal is visual continuity rather than making every surface identical.
For more ideas about creating a coordinated home, visit Create a Home That Feels Beautiful and Living Room Ideas.
Plan ventilation
Cooking odors and airborne grease can travel into adjoining rooms.
Choose an extractor suitable for your cooking appliance and kitchen arrangement. Follow the manufacturer’s installation requirements and any applicable building or ventilation regulations.
An extractor that is poorly positioned or unsuitable for the cooking area may not provide the expected results.
Manage sound
Dishwashers, extractors, and other appliances can create noise in open-plan homes.
Compare noise ratings when purchasing appliances, particularly if the kitchen is close to the main seating area. Soft furnishings in the adjoining living space may help reduce sound reflections, provided they are placed away from cooking hazards.
Avoid overdecorating
An open-plan kitchen already shares visual space with other rooms. Too many decorative objects, competing colors, or different materials can make the combined area feel disjointed.
Use a restrained palette and let a few well-chosen features establish the character of the space.
14. What Are the Most Common Kitchen Design Mistakes?
Many kitchen problems arise because decisions are made separately rather than as part of one coordinated plan. A cabinet finish may look attractive, for example, but the final result can disappoint if the storage is inaccessible or the lighting is poorly positioned.
Choosing appearance before function
Why it happens: Homeowners often begin with inspiration photographs and focus on colors, cabinet styles, or decorative features.
Why it’s harmful: The kitchen may lack preparation space, convenient storage, or comfortable walkways.
How to avoid it: Plan the layout and daily activities first. Choose decorative finishes after the practical requirements are clear.
Underestimating storage requirements
Why it happens: Cabinet quantity is considered more important than internal arrangement.
Why it’s harmful: Counters become crowded, cupboards become difficult to access, and everyday items end up in unsuitable locations.
How to avoid it: Inventory cookware, food supplies, cleaning products, and appliances before finalizing cabinet dimensions.
Ignoring task lighting
Why it happens: A kitchen appears bright when viewed from the doorway, so extra lighting seems unnecessary.
Why it’s harmful: Upper cabinets may cast shadows across worktops and sinks.
How to avoid it: Plan ceiling and under-cabinet lighting together, taking account of where people will stand while working.
Selecting materials without checking maintenance
Why it happens: A finish looks attractive in a showroom or photograph.
Why it’s harmful: Fingerprints, staining, scratches, or demanding cleaning routines may become frustrating.
How to avoid it: Check the manufacturer’s maintenance instructions and compare the material with your household’s daily habits.
Installing an island that is too large
Why it happens: Islands appear to offer extra storage, seating, and preparation space.
Why it’s harmful: A poorly sized island can restrict circulation and block cabinets or appliances.
How to avoid it: Measure the complete arrangement, including stools and open appliance doors, before ordering.
Forgetting hidden renovation costs
Why it happens: Visible finishes receive most of the budget planning.
Why it’s harmful: Plumbing, electrical work, ventilation, repairs, delivery, and installation can increase the total cost.
How to avoid it: Request itemized estimates and keep a contingency allowance appropriate to the property’s condition and project complexity.
Following every new trend
Why it happens: Trend-focused photographs can make existing kitchens seem outdated.
Why it’s harmful: Combining several competing styles can make the room feel inconsistent and expensive to update later.
How to avoid it: Keep major permanent features relatively adaptable and experiment with trends through paint, handles, lighting, or accessories.
15. What Professional Advice Should You Follow Before Renovating a Kitchen?
Professional kitchen planning begins with measurements, household routines, technical requirements, and a realistic budget. These details influence the design long before the cabinets are ordered. Taking time to resolve them helps prevent expensive changes during installation.
Measure the room carefully
Record the room’s length, width, and ceiling height. Mark the position of windows, doors, plumbing connections, electrical points, ventilation outlets, and existing appliances.
Measure the appliances you intend to keep, including the space required for their doors to open. Check manufacturer specifications for ventilation gaps and service access.
If you’re planning a larger home renovation, Residential Architecture Ideas can help you consider how kitchen improvements relate to the wider design of the property.
Prepare a realistic budget
Your estimate should account for more than cabinets and countertops.
Include, where applicable:
- Cabinetry, drawer systems, and hardware.
- Countertops and backsplash materials.
- Appliances and installation.
- Flooring, wall preparation, and painting.
- Plumbing, electrical, and ventilation work.
- Delivery, waste removal, and labor.
- Permits or professional fees where required.
- A contingency allowance for unexpected problems.
The appropriate contingency depends on the condition of the property and the amount of work involved. Older kitchens may reveal hidden damage once existing cabinets or flooring are removed.
Choose materials as a group
Collect samples of cabinet finishes, countertop materials, backsplash tiles, flooring, and hardware.
Place them together in the kitchen and observe how they look under natural and artificial lighting. This can reveal color conflicts before you commit to a large order.
Also confirm lead times. A delayed countertop or unavailable cabinet finish can affect the entire renovation schedule.
Check technical requirements before installation
Moving a sink, changing a cooking appliance, or adding an island may require changes to plumbing, wiring, ventilation, or other services.
Confirm the feasibility and cost of these changes before finalizing the design. Use qualified professionals for regulated or safety-critical work, and follow local building requirements.
Inspect the finished work
Before considering the renovation complete, check that:
- Cabinet doors and drawers open smoothly.
- Countertops and backsplashes are properly finished.
- Appliances operate according to their instructions.
- Water connections and drainage work correctly.
- Lighting and electrical fittings operate safely.
- Waste bins and storage systems are accessible.
- Doors, drawers, and walkways do not interfere with one another.
A final inspection helps identify problems while the relevant tradespeople are still available to address them.
16. How Can You Plan a Kitchen Renovation Step by Step?
A kitchen renovation becomes easier to manage when you work through the decisions in a sensible order. This approach helps prevent rushed purchases, inconsistent materials, and unnecessary changes after installation begins.
Step 1: Identify your priorities
Write down what you want to improve. Perhaps the kitchen lacks storage, the worktop is too small, or the current lighting makes cooking difficult.
Separate essential repairs from optional improvements. This makes it easier to decide where the budget should go first.
Step 2: Measure and draw the layout
Create a simple floor plan showing walls, windows, doors, appliances, and utilities.
Mark possible cabinet arrangements and check the available space around the sink, refrigerator, cooking area, and preparation surfaces.
Step 3: Establish your spending limit
Determine how much you can comfortably spend, then allocate the budget to the most important items.
Get quotes for labor and installation as well as materials. Keep some money available for unexpected repairs rather than spending the entire budget on finishes.
Step 4: Choose appliances and cabinets
Confirm appliance dimensions and installation requirements before ordering cabinets around them.
Think about internal storage as well as external appearance. Drawers, shelves, and pantry units should suit the items you actually own.
Step 5: Select colors and materials
Coordinate cabinets, flooring, countertops, backsplash finishes, and hardware.
Choose materials according to durability, cleaning needs, and cost. Check samples together and confirm product availability before finalizing the order.
Step 6: Arrange installation
Coordinate the work sequence with your contractor and relevant tradespeople. Depending on the project, structural work, utilities, flooring, cabinets, countertops, and finishing tasks may need to occur in a particular order.
Avoid making major changes without first checking how they affect the budget, schedule, and other installations.
Step 7: Organize and test the finished kitchen
Once the installation is complete, place items close to their point of use and test the storage arrangements during normal cooking.
You may discover that a shelf needs adjusting or a utensil drawer would work better in another location. Small organizational changes can make the finished kitchen more comfortable without additional construction.
For wider guidance on planning a property project, explore Build & Renovate Construction.
17. How Should Your Kitchen Fit Into the Rest of Your Home?
A kitchen should feel connected to the rest of the property without losing its own practical character. The relationship between rooms, natural light, materials, and circulation can influence how comfortable the entire home feels.
Coordinate adjoining rooms
If the kitchen opens into a dining room or living room, repeat selected colors or materials across the spaces.
For example, a timber dining table may complement wooden kitchen shelves, while a shared wall color helps connect the rooms visually.
You don’t need identical furniture or finishes. A few deliberate connections can be enough.
Consider natural light and architecture
Window positions, ceiling height, wall openings, and the direction of daylight influence which kitchen layouts and colors will work best.
A kitchen with limited daylight may benefit from lighter finishes and carefully positioned task lighting. A bright room may accommodate deeper cabinet colors without feeling too enclosed.
For more inspiration about how form, light, and space shape a home, read Home Modern Architecture Uses Form, Light & Space.
Connect indoor and outdoor living
If the kitchen opens toward a garden, patio, or outdoor dining area, consider how people will move between the spaces.
A convenient route can be helpful when serving meals outside or entertaining guests. Suitable doors, lighting, and storage for outdoor dining items may improve the connection.
Explore Garden and Outdoor Living Ideas for additional inspiration.
Consider the kitchen when choosing a property
If you’re buying a new home, look beyond the kitchen’s current decoration. Cabinet colors and handles can often be changed, but poor proportions, inconvenient utility locations, limited ventilation, and insufficient preparation space may be more difficult or costly to resolve.
Inspect the available storage, appliance condition, water connections, natural light, and potential renovation requirements before making a decision.
The Property and Real Estate Guide and What to Look for Before Choosing Your Next Property offer further context for evaluating a home beyond its surface appearance.
A kitchen’s suitability depends on your priorities. One buyer may value a large cooking area, while another may prefer a compact kitchen with enough space for dining and entertaining.
What Are the Best Kitchen Ideas for a Modern and Functional Home?
The best kitchen ideas combine attractive design with practical features that make everyday cooking, cleaning, and storage easier. Modern kitchens often use simple cabinet designs, coordinated colors, durable countertops, layered lighting, and well-organized storage. However, the right design depends on the kitchen’s size, your cooking habits, and the amount you want to spend. A beautiful kitchen should not only look impressive but also provide comfortable movement and enough space for everyday tasks.
For example, a family kitchen may benefit from deep drawers, a spacious preparation counter, and easy-to-clean surfaces. A smaller apartment kitchen may work better with tall cabinets, compact appliances, and a simple color palette.
Practical ideas to consider:
Choose cabinet finishes that complement your flooring and countertops.
Install under-cabinet lighting to illuminate food-preparation areas.
Use deep drawers and adjustable organizers to improve storage.
Keep frequently used appliances accessible without overcrowding the countertop.
Select durable materials that suit your cooking and cleaning routine.
How Can I Make a Small Kitchen Look Bigger and More Organized?
A small kitchen can feel more spacious when its layout, storage, and lighting are planned carefully. Instead of filling the room with additional cabinets or furniture, focus on making existing space more useful. Light-colored finishes can help distribute natural light, while vertical storage and organized drawers reduce clutter. The goal is to create enough room for cooking and movement without sacrificing essential storage.
For instance, replacing a bulky storage unit with a narrow pull-out pantry may improve access to ingredients while freeing up valuable floor space. Similarly, a clear preparation counter can make the kitchen feel more open without requiring structural changes.
Practical ideas to consider:
Use tall cabinets to make better use of wall height.
Choose compact appliances that still meet your household’s needs.
Store rarely used appliances inside cabinets.
Add drawer dividers and vertical organizers for cookware.
Consider a fold-down table or movable trolley instead of a large island.
Use suitable task lighting to brighten darker work areas.
Which Kitchen Colors Are Trending and Best for Long-Term Style?
Kitchen colors such as warm white, natural wood, sage green, beige, and muted gray are popular choices for creating welcoming interiors. These colors can work across different design styles, from contemporary apartments to traditional family homes. The best palette depends on the available daylight, the surrounding finishes, and whether you prefer a bright, natural, or more dramatic appearance.
Warm white cabinets paired with oak accents create a relaxed atmosphere, while sage green cabinets with cream countertops offer a subtle connection to nature. Darker shades, such as navy blue, can also look attractive when balanced with lighter surfaces and suitable lighting.
Rather than choosing colors solely because they’re fashionable, consider whether you’ll enjoy living with them for years.
Practical ideas to consider:
Combine one main cabinet color with a complementary neutral.
Introduce stronger colors through an island, backsplash, or lower cabinets.
Match cabinet undertones with the flooring and countertop.
Test paint and material samples in natural and artificial light.
Use handles and accessories to introduce accents that can be changed later.
How Can I Upgrade My Kitchen on a Budget Without a Complete Renovation?
You can refresh a kitchen without replacing every cabinet, countertop, or appliance. The most effective budget-friendly improvements focus on features that have a noticeable impact on appearance and daily use. If your existing cabinets are structurally sound, cleaning, repainting, or updating their hardware may be more economical than installing new units.
Improving lighting and removing unnecessary countertop clutter can also change how the kitchen feels. A coordinated backsplash, fresh wall paint, or a few well-chosen accessories may provide the finishing touch once the practical problems have been addressed.
Before spending money, identify what genuinely needs replacing and what can be repaired or improved.
Practical ideas to consider:
Replace outdated cabinet handles with a coordinated design.
Repaint suitable cabinet doors using a compatible preparation and finishing system.
Add under-cabinet lighting where work surfaces are poorly illuminated.
Reorganize existing cupboards before buying additional storage products.
Refresh walls with a suitable, easy-to-clean paint finish.
Keep a contingency allowance for unexpected repairs rather than spending the entire budget on decoration.
What Should I Consider Before Planning a Kitchen Renovation?
A successful kitchen renovation begins with accurate measurements, a realistic budget, and a clear understanding of how the space will be used. Before selecting cabinets or countertops, consider the position of appliances, available preparation space, storage requirements, electrical connections, plumbing, ventilation, and comfortable walkways. These details determine whether the finished kitchen will be practical as well as attractive.
For example, installing a kitchen island may appear appealing, but it can create problems if there isn’t enough clearance around it. Similarly, choosing cabinets before confirming appliance dimensions can lead to expensive changes during installation.
Planning the technical details early helps control costs and reduces the likelihood of delays.
Practical ideas to consider:
Measure the room, windows, doors, and existing utility connections.
Decide which appliances will remain and confirm their dimensions.
Compare the full cost of materials, labor, delivery, and installation.
Choose cabinet, countertop, flooring, and backsplash samples together.
Resolve plumbing, electrical, and ventilation requirements before installation.
Consult qualified professionals for structural changes and safety-critical work.
Conclusion
A well-designed kitchen is more than a place to prepare meals; it is an important part of a comfortable, organized, and welcoming home. The best kitchen ideas combine practical layouts, durable materials, suitable lighting, smart storage, and colors that complement your lifestyle. Whether you are planning a complete renovation or making a few affordable updates, thoughtful decisions can improve both the appearance and everyday functionality of your space.
Start by understanding your kitchen’s dimensions, cooking habits, storage requirements, and budget. Choose cabinets and countertops that are easy to maintain, use layered lighting to make daily tasks more convenient, and keep frequently used items within easy reach. Even small changes, such as updating cabinet handles, improving drawer organization, refreshing the backsplash, or introducing a coordinated color palette, can make a noticeable difference without requiring a major investment.
Remember that successful kitchen design is not about following every trend. It is about creating a space that suits your needs today while remaining practical and attractive for years to come. For more inspiration on creating a comfortable and stylish home, explore Blog Home Ideas TheHomeTrotters and discover ideas that can help you make thoughtful improvements throughout your living space.
One Response