Introduction
Smart Decisions Before | A building project can look straightforward at the beginning, but the real challenges often appear when decisions are delayed, costs increase, materials arrive late, or construction work doesn’t match the original plan. Even a small mistake in the early stages can affect the building’s quality, functionality, and maintenance expenses for years.
Whether you’re planning a new family home, renovating an existing property, or developing a residential investment, making Smart Decisions Before, During & After a Building Project is essential for achieving a successful result.
The most effective way to manage construction is to understand that a building project isn’t just about purchasing materials and hiring workers. It involves planning, financial management, professional coordination, technical decisions, quality inspections, and long-term property care.
At Blog Home Ideas TheHomeTrotters, readers can explore practical ideas about building, improving, maintaining, and enjoying their properties. This guide brings those subjects together to explain what homeowners should consider at every stage of a construction project.
You’ll learn how to prepare a realistic budget, evaluate a building site, select the right professionals, choose suitable materials, monitor construction, prevent unnecessary expenses, and look after the completed property. More importantly, you’ll understand which decisions should be made early, which require professional advice, and which can safely wait until later.
Why Is Decision-Making So Important in a Building Project?
Decision-making is important because every construction activity is connected to another. A change in the architectural layout can affect structural requirements, electrical installations, plumbing arrangements, material quantities, and the overall budget.
When decisions are made at the right time, the project becomes easier to manage. When they’re delayed, contractors may need to repeat completed work or purchase additional materials.
Consider a homeowner who decides to move the kitchen to another part of the house after plumbing installation has started. The change might require new drainage routes, additional pipework, electrical adjustments, and modifications to cabinets.
The original idea may seem simple, but its consequences can affect several construction activities.
Good decision-making helps homeowners:
- Maintain better control over project expenses.
- Reduce unnecessary construction delays.
- Avoid unsuitable material purchases.
- Improve structural safety and building performance.
- Coordinate different professionals more effectively.
- Create functional spaces for everyday living.
- Protect the property’s long-term value.
- Reduce future repair and maintenance requirements.
The main objective isn’t to make every decision perfectly. It’s to make informed decisions at the appropriate stage and understand their possible consequences.
What Should You Plan Before Starting a Building Project?
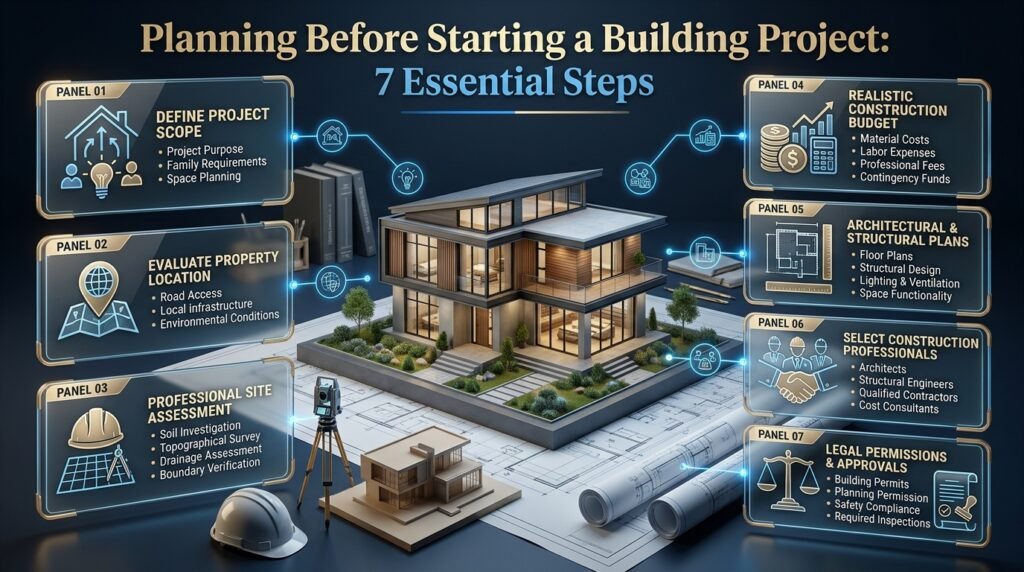
The preparation stage establishes the direction of the entire project. Before construction begins, homeowners should define their requirements, understand the property, evaluate financial limitations, prepare suitable drawings, and arrange the necessary professional services.
Taking sufficient time during this stage can prevent many problems that are difficult to correct after construction starts.
1. Define the Purpose and Scope of Your Project
Start by identifying exactly what you want to achieve.
A building project can involve constructing a new property, extending an existing house, renovating several rooms, improving an outdoor area, or preparing a property for rental.
Each objective requires a different approach.
For example, a family building a permanent home may prioritize comfortable bedrooms, storage, privacy, and flexible living areas. Someone developing a rental property may focus more on durability, practical layouts, operating expenses, and easy maintenance.
Prepare a written project brief covering:
- The main purpose of the building.
- The number and type of required rooms.
- Expected occupancy and household requirements.
- Preferred architectural appearance.
- Storage and outdoor space requirements.
- Accessibility and safety considerations.
- Essential facilities and building systems.
- Future expansion possibilities.
- Your preferred completion timeframe.
Separate essential requirements from optional features.
This is particularly useful when the budget is limited. It helps prevent attractive but unnecessary additions from taking priority over important functional requirements.
Practical example: A homeowner may want a large entertainment room, but the family actually needs an additional bedroom and better storage. Defining the purpose of each space before designing the building helps prioritize the requirements that matter most.
2. Understand the Property and Its Location
A building’s location affects its design, construction requirements, daily convenience, and long-term value.
Before purchasing land or finalizing construction plans, investigate the surrounding environment.
Consider the following:
- Road access and available transportation.
- Nearby schools, healthcare facilities, and shops.
- Access to water, electricity, and drainage.
- Noise from roads or commercial activities.
- Flooding and other environmental risks.
- Local development plans and restrictions.
- Neighborhood conditions and future development.
- Availability of construction materials and labor.
For a residential property, also consider how the location supports everyday living.
A beautiful building may become inconvenient if essential services are difficult to access or the surrounding infrastructure is unsuitable.
If you’re evaluating a holiday property or planning a home in a destination area, location decisions may also involve nearby attractions, outdoor activities, and seasonal accessibility. The Travel Places and Destinations section can provide broader inspiration when considering lifestyle and destination-related property requirements.
3. Arrange a Professional Site Assessment
Never assume that land is suitable for your preferred building design simply because it looks flat and stable.
A professional site assessment can identify conditions that may affect construction.
Important investigations can include:
Soil investigation: Determines the ground conditions and helps engineers select an appropriate foundation design.
Topographical survey: Identifies land levels, slopes, boundaries, and other physical features.
Drainage assessment: Helps understand how rainwater moves across the property and whether additional drainage measures are necessary.
Utility assessment: Identifies available connections and possible restrictions involving water, electricity, sewage, and other services.
Boundary verification: Helps prevent disputes and ensures that proposed construction respects the actual property boundaries.
For example, a sloping plot may require additional excavation, retaining structures, and drainage improvements. Without understanding these conditions, the initial construction estimate may be unreliable.
4. Establish a Realistic Construction Budget
A realistic budget should reflect the complete project rather than only the visible construction work.
Many homeowners initially calculate the cost of bricks, concrete, labor, and roofing but overlook professional fees, approvals, utility connections, equipment, finishing materials, and external improvements.
Create a detailed budget with separate categories.
| Budget category | Expenses to consider |
|---|---|
| Property and site preparation | Land, surveys, clearing and excavation |
| Professional services | Architect, engineer and consultants |
| Legal and regulatory | Permissions, approvals and required inspections |
| Structural construction | Foundation, walls, columns, slabs and roof |
| Building services | Plumbing, electrical and ventilation |
| Interior finishes | Flooring, painting, cabinetry and fixtures |
| External improvements | Boundary walls, landscaping and drainage |
| Equipment | Lighting, appliances and installed systems |
| Contingency | Unexpected costs and necessary changes |
Keep contingency funds separate from the amount allocated to planned construction work.
An allowance of approximately 10–15% can be a preliminary starting point for some straightforward projects. However, renovations, uncertain site conditions, and complex designs may require more.
Don’t treat the contingency allowance as money available for decorative upgrades. Its purpose is to protect the project when unexpected situations arise.
💡 Pro Tip: Ask contractors to provide itemized quotations. A total price without a clear breakdown makes it difficult to identify missing work, compare offers, or understand additional expenses.
5. Prepare Architectural and Structural Plans Carefully
A good building design should balance appearance, safety, comfort, and functionality.
Architectural drawings explain how the spaces are arranged, while structural drawings show how the building is designed to safely support its loads.
Both need to work together.
Before approving the design, review:
- Room dimensions and circulation.
- Window and door locations.
- Staircase dimensions and access.
- Furniture placement.
- Kitchen and bathroom arrangements.
- Natural light and ventilation.
- Storage requirements.
- Electrical and lighting positions.
- Plumbing and drainage routes.
- Roof design and external appearance.
Consider how people will use each room rather than evaluating the layout only through drawings.
For example, a dining room may look spacious on a floor plan, but the actual arrangement could become uncomfortable when chairs are pulled out and people need to move around the table.
Explore Residential Architecture Ideas for inspiration on building layouts and architectural planning.
You can also review Modern Homes That Balance Form, Function & Everyday Living to understand how appearance and practical requirements can work together.
6. Choose the Right Construction Professionals
The professionals you hire can influence nearly every part of the project.
Instead of choosing a contractor based only on price, evaluate their experience, qualifications, communication, and ability to manage the work.
A typical professional team may include:
- Architect for building design and spatial planning.
- Structural engineer for structural calculations and safety.
- Civil engineer for relevant site and infrastructure work.
- Electrical engineer or qualified electrical professional.
- Plumbing and mechanical specialists.
- Main contractor for construction management.
- Quantity surveyor or cost consultant where appropriate.
- Independent inspector or project manager when required.
Ask potential contractors about their previous projects, references, insurance, relevant licenses, and proposed construction methods.
Read the quotation carefully and identify exclusions.
A low quotation may not include scaffolding, waste removal, waterproofing, testing, or particular finishing materials.
Before signing an agreement, confirm the scope of work, payment schedule, completion expectations, responsibilities, variation procedures, and defect correction arrangements.
7. Confirm Legal Requirements Before Work Begins
Construction permissions and building regulations vary according to location and project type.
Before starting, identify the approvals required by the relevant local authorities.
These may include:
- Planning or development permission.
- Building permits.
- Approved architectural drawings.
- Structural design documentation.
- Fire safety requirements.
- Electrical and plumbing compliance.
- Environmental approvals where applicable.
- Required inspections and completion documentation.
Do not rely on assumptions or informal assurances.
Ask the relevant professionals to explain which approvals apply to your project and who is responsible for obtaining them.
Beginning construction without required permissions can lead to penalties, work stoppages, or difficulties when selling the property.
How Should You Manage Design and Material Decisions?
Once the basic project requirements are established, the next challenge is translating those requirements into practical design choices. The best decisions consider the building’s intended use, local climate, maintenance requirements, installation conditions, and available budget.
1. Choose Materials According to Their Actual Purpose
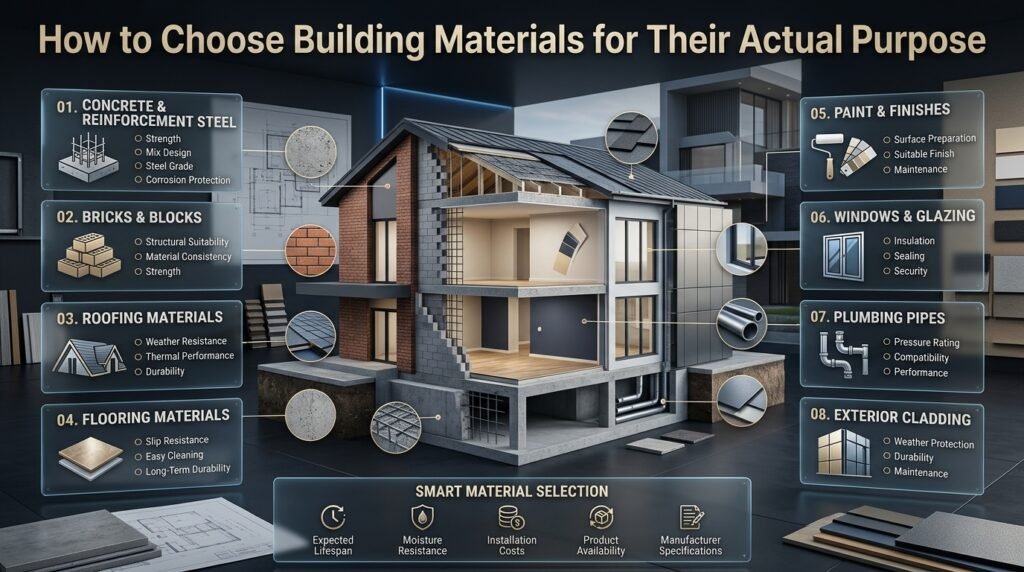
Material selection should be based on performance rather than appearance alone.
Different building areas have different requirements.
For example, bathroom flooring needs suitable slip resistance and moisture performance, while outdoor paving should withstand weather exposure and expected foot traffic.
Before purchasing materials, evaluate:
- Durability and expected lifespan.
- Moisture and weather resistance.
- Maintenance requirements.
- Installation complexity.
- Availability of replacement products.
- Compatibility with other materials.
- Manufacturer specifications.
- Total purchase and installation costs.
| Material or product | Important decision factors |
|---|---|
| Concrete | Strength, mix design and curing requirements |
| Reinforcement steel | Grade, specifications and corrosion protection |
| Bricks and blocks | Strength, consistency and suitability |
| Roofing | Weather resistance and thermal performance |
| Flooring | Durability, cleaning and slip resistance |
| Paint | Surface preparation and appropriate finish |
| Windows | Insulation, sealing and security |
| Pipes | Pressure rating and compatibility |
| Exterior cladding | Weather protection and maintenance |
Avoid selecting important materials solely because they’re inexpensive.
An unsuitable product can lead to replacement expenses, installation problems, or reduced building performance.
For more ideas about exterior finishes and material selection, explore Facades, Materials & Strong First Impressions.
2. Compare Initial Price With Long-Term Value
The cheapest product isn’t always the most economical option.
Consider a flooring material that costs less initially but needs frequent repairs or replacement. Another product may have a higher purchase price but provide better durability and easier maintenance.
Compare the complete ownership cost.
A useful evaluation includes:
- Purchase price.
- Transportation and delivery.
- Installation expenses.
- Cleaning and maintenance.
- Expected repair requirements.
- Replacement frequency.
- Performance under local conditions.
This approach is particularly important for roofing, waterproofing, windows, plumbing, and other components that are expensive or difficult to replace.
3. Plan the Exterior Appearance With Practical Performance
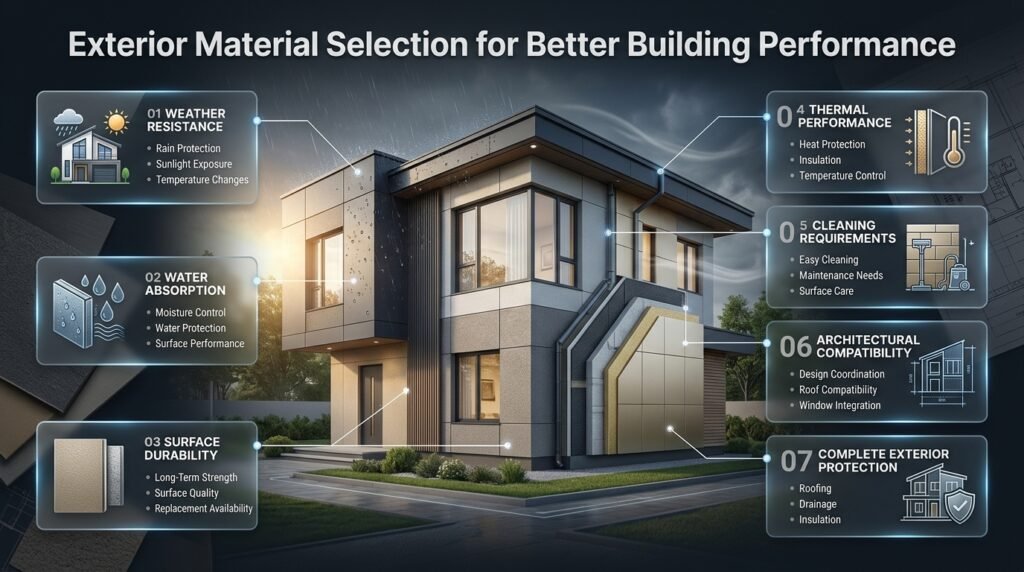
The exterior is the first part of a building people notice, but its role goes beyond appearance.
Exterior materials protect the structure from rain, sunlight, temperature changes, and environmental exposure.
When choosing exterior finishes, consider:
- Weather resistance.
- Water absorption.
- Surface durability.
- Thermal performance.
- Cleaning requirements.
- Compatibility with the building’s design.
- Availability of replacement materials.
A visually attractive facade can still create problems if it doesn’t provide suitable weather protection.
Coordinate exterior finishes with roof design, windows, drainage, and insulation.
4. Think About Interior Layouts Before Finalizing Construction
Interior design decisions should begin during architectural planning, not only after the building is complete.
Room dimensions, door positions, electrical points, lighting, and storage arrangements affect how comfortably the interior can be furnished.
For example, a bedroom needs enough space for the bed, wardrobes, bedside tables, and comfortable movement.
A kitchen requires suitable working surfaces, storage, appliance locations, and safe circulation.
The Home Interior Ideas section offers additional inspiration for planning attractive and functional indoor spaces.
You can also explore Create a Home That Feels Beautiful for ideas about combining comfort, appearance, and personal requirements.
5. Make Smart Decisions About Small Spaces
Limited floor space doesn’t necessarily mean a building must feel crowded.
The important thing is to plan how each area will be used.
Consider:
- Multi-purpose rooms.
- Built-in storage.
- Space-saving furniture.
- Sliding doors where suitable.
- Efficient kitchen layouts.
- Vertical storage solutions.
- Clear walking routes.
- Flexible furniture arrangements.
For example, a compact bedroom can feel more comfortable when the wardrobe is positioned carefully and unnecessary furniture is removed.
Explore Small Space Ideas and Compact Spaces With Bigger Ideas for additional ways to improve space efficiency.
6. Consider Sustainable and Energy-Efficient Choices
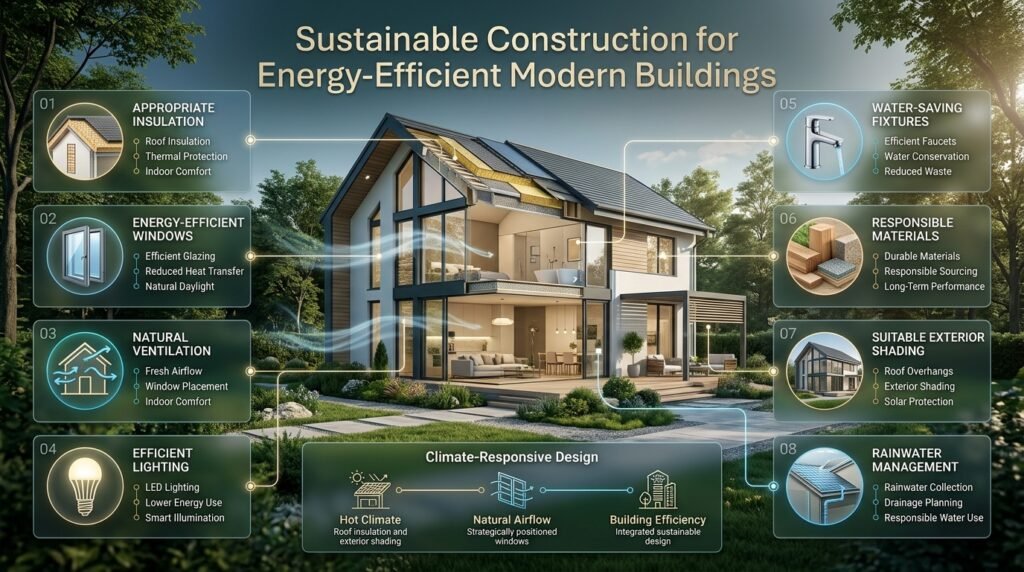
Sustainable construction involves reducing unnecessary resource consumption while creating a comfortable and durable building.
Some decisions can improve efficiency without requiring complicated technology.
These include:
- Appropriate insulation.
- Energy-efficient windows.
- Natural ventilation.
- Efficient lighting.
- Water-saving fixtures.
- Durable, responsibly sourced materials.
- Suitable shading.
- Rainwater management where permitted and practical.
The right approach depends on local weather conditions and the building’s intended use.
For example, a house in a hot climate may benefit from effective roof insulation, exterior shading, and carefully positioned windows.
Explore Sustainable Architecture for more ideas about environmentally responsible building design.
What Should You Check During the Construction Stage?
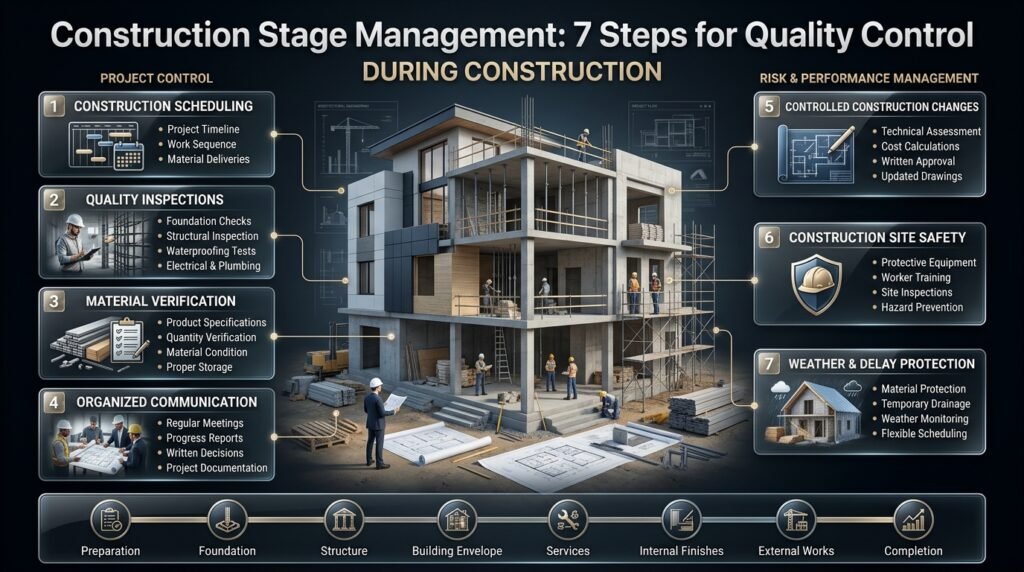
Construction management requires regular attention because plans must be translated into physical work. Homeowners should monitor progress, verify important materials, maintain communication, and ensure that critical activities receive appropriate professional inspections.
1. Prepare a Realistic Construction Schedule
A construction schedule identifies the activities required to complete the project and the order in which they should happen.
It also helps contractors coordinate workers, equipment, and material deliveries.
A typical residential construction sequence may look like this:
| Stage | Main activities |
|---|---|
| Preparation | Site clearing, setting out and excavation |
| Foundation | Formwork, reinforcement and concrete |
| Structure | Columns, beams, slabs and walls |
| Building envelope | Roofing, windows and external walls |
| Services | Plumbing, electrical and ventilation |
| Internal finishes | Plastering, flooring and painting |
| External works | Landscaping, paving and drainage |
| Completion | Testing, inspections and handover |
The actual sequence depends on the building design and construction method.
Some activities can overlap, while others must be completed before the next stage begins.
For instance, flooring installation should not proceed until the relevant surface preparation and moisture requirements have been addressed.
2. Monitor Quality at Critical Construction Stages
Visual appearance alone isn’t enough to confirm construction quality.
Some defects become hidden after plastering, flooring, or ceiling installation.
Arrange appropriate inspections before important work is covered.
Foundation inspection: Check excavation dimensions, ground conditions, reinforcement placement, and formwork according to approved requirements.
Structural inspection: Confirm that reinforcement, concrete, columns, beams, and slabs follow the approved engineering design.
Waterproofing inspection: Review preparation, application, detailing, and required testing before protective finishes are installed.
Electrical inspection: Verify wiring, earthing, protective devices, and installation safety.
Plumbing inspection: Check pipe connections, drainage gradients, pressure tests, and leak prevention.
Finishing inspection: Review surface quality, dimensions, installation, and product specifications.
Qualified professionals should carry out the required technical inspections and tests.
3. Check Material Deliveries Before Installation
Don’t assume every delivered product matches the approved specification.
Before materials are installed, check:
- Product names and specifications.
- Quantities and dimensions.
- Visible damage.
- Manufacturing and batch information where relevant.
- Storage requirements.
- Expiry dates for products with limited shelf life.
- Compatibility with the approved design.
For example, improperly stored cement, damaged tiles, or unsuitable waterproofing products can affect construction quality.
Keep purchase records and delivery documentation for important materials.
4. Keep Communication Organized
A project becomes difficult to control when different people receive different instructions.
The owner, contractor, architect, and engineers should follow an agreed communication process.
Arrange regular meetings and discuss:
- Work completed since the previous meeting.
- Activities planned for the next period.
- Material delivery requirements.
- Delays and their causes.
- Quality concerns.
- Pending decisions.
- Budget changes.
- Safety issues.
Record decisions in writing.
Photographs can also help document progress, particularly before pipes, cables, reinforcement, and other concealed work are covered.
5. Manage Changes Without Losing Financial Control
Not every construction change is a mistake.
Sometimes unexpected conditions require modifications, while other changes improve functionality.
However, every variation should be reviewed before approval.
Use this simple process:
Step 1: Identify the reason. Understand why the original plan needs to change.
Step 2: Consult the relevant professional. Confirm technical suitability and safety implications.
Step 3: Calculate the cost. Include materials, labor, equipment, and possible additional fees.
Step 4: Review the schedule. Identify whether the change affects other activities.
Step 5: Obtain written approval. Update drawings and project records where necessary.
Step 6: Inspect the completed modification. Confirm that the work matches the revised requirements.
A change that appears inexpensive may create additional work elsewhere.
⚠ Common Mistake: Approving a wall relocation without checking its structural role can create serious problems. Never modify structural elements without proper professional assessment and approval.
6. Pay Attention to Construction Safety
Safety should remain a priority throughout the project.
Construction sites can involve excavation hazards, falling objects, electrical risks, heavy equipment, and work at height.
The contractor should implement suitable safety procedures, provide appropriate protective equipment, and ensure workers receive relevant training.
Homeowners should also avoid entering restricted work areas without permission.
If you’re managing the project yourself, understand that coordinating construction activities does not replace the responsibilities of qualified safety professionals.
7. Protect the Project Against Weather and Delays
Weather can affect concrete work, roofing, exterior finishes, excavation, and material storage.
Before construction begins, discuss how the contractor will protect the site from rain, excessive heat, and other local conditions.
Useful precautions include:
- Protecting stored materials.
- Maintaining temporary drainage.
- Covering exposed construction areas.
- Planning weather-sensitive work appropriately.
- Monitoring moisture conditions.
- Securing temporary structures.
A realistic schedule should include some flexibility for unexpected conditions.
Do not encourage workers to rush critical activities simply to recover lost time.
How Can You Make Better Decisions About Building Systems?
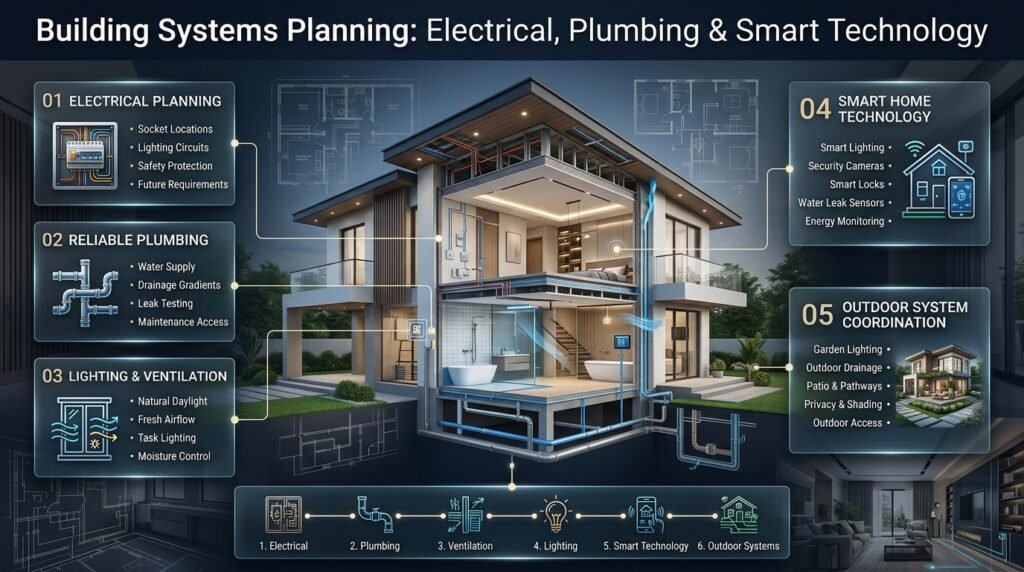
A building is made up of interconnected systems that support daily comfort, safety, and performance. Electrical, plumbing, ventilation, lighting, security, and heating or cooling arrangements should be coordinated before their installation begins.
1. Plan Electrical Requirements for Current and Future Use
Electrical planning should reflect how people will use the building.
Think about the location of furniture, appliances, workstations, entertainment equipment, and lighting fixtures.
Discuss the following with a qualified electrical professional:
- Socket locations and quantities.
- Lighting circuits.
- Kitchen appliance requirements.
- Outdoor electrical points.
- Safety protection.
- Earthing arrangements.
- Data and communication connections.
- Future equipment requirements.
Avoid placing sockets behind permanent furniture or in locations that are difficult to access.
2. Design Plumbing for Reliability and Maintenance
Plumbing problems can cause inconvenience and damage to building materials.
Plan water supply and drainage routes carefully, with access to important service points.
Important considerations include:
- Suitable pipe materials.
- Water pressure.
- Drainage gradients.
- Leak testing.
- Waterproofing around wet areas.
- Access to valves.
- Maintenance access.
- Appropriate ventilation of drainage systems.
A bathroom may look beautiful after completion, but poor waterproofing or drainage can create expensive problems.
3. Make Lighting and Ventilation Part of the Original Design
Lighting and ventilation influence the comfort of every room.
Natural light can reduce the need for artificial lighting during the day, while suitable ventilation helps manage indoor air quality and moisture.
Plan window sizes, orientations, shading, and lighting locations according to the building’s requirements.
For artificial lighting, consider separate lighting needs for general illumination, task activities, and decorative features.
A kitchen, for example, benefits from effective task lighting over work surfaces, while bedrooms may need softer lighting for relaxation.
4. Decide Whether Smart Home Technology Is Worth Including
Smart home systems can improve convenience, security, energy management, and lighting control.
However, technology should solve a real problem rather than simply add unnecessary complexity.
Useful options may include:
- Smart lighting controls.
- Programmable thermostats.
- Security cameras.
- Smart locks.
- Automated curtains.
- Water leak sensors.
- Energy monitoring systems.
Before installing these products, check compatibility, connectivity requirements, privacy settings, power requirements, and future maintenance.
For further ideas, visit Smart Home Upgrades.
A practical decision is to prepare suitable wiring and network infrastructure during construction, even if some smart devices will be installed later.
5. Coordinate Outdoor Areas With the Building Design
Outdoor spaces should be planned as part of the complete property.
Gardens, patios, driveways, terraces, and boundary areas influence drainage, access, privacy, and the appearance of the building.
Consider:
- Outdoor seating requirements.
- Suitable planting locations.
- Rainwater drainage.
- Pathway surfaces.
- Lighting and electrical access.
- Boundary conditions.
- Maintenance requirements.
- Privacy and shading.
For example, a garden positioned near a living room can provide a comfortable extension of the indoor space.
Explore Garden and Outdoor Living Ideas for ways to make exterior areas more useful and attractive.
What Should You Do Immediately After Construction Is Finished?
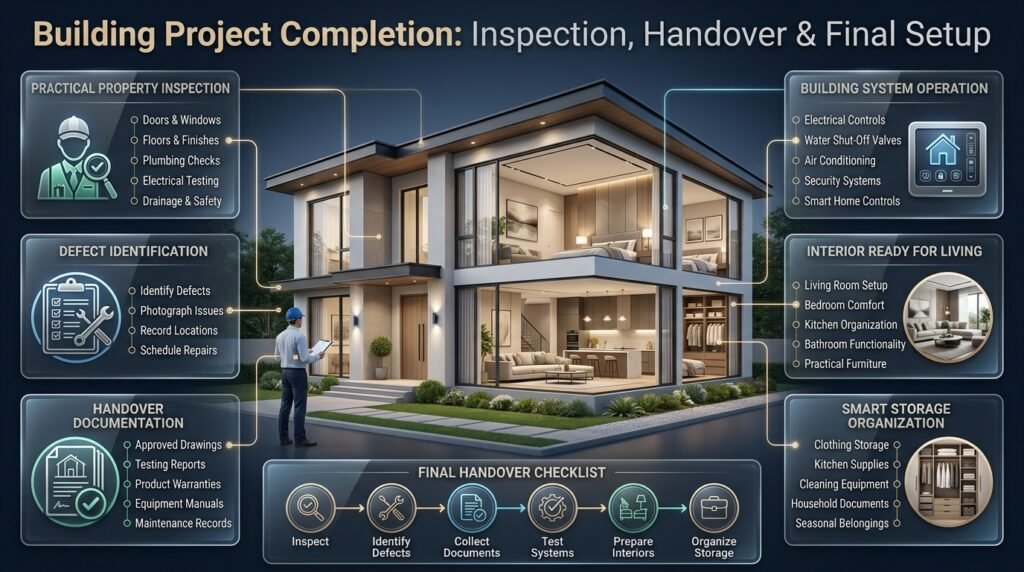
The completion stage is where homeowners verify that the building is ready for use. It involves inspecting the finished work, testing building systems, collecting documentation, resolving outstanding defects, and confirming that the property matches the agreed project requirements.
1. Carry Out a Detailed Practical Inspection
Before accepting final handover, inspect the building carefully.
Don’t limit the inspection to attractive surfaces or completed rooms.
Open doors and windows, operate installed equipment, test taps, check drainage, and inspect visible finishes.
A useful handover checklist includes:
- Doors and windows open and close properly.
- Floors are level and finished appropriately.
- Walls and ceilings are free from unacceptable defects.
- Plumbing fixtures operate correctly.
- Drainage works as intended.
- Electrical installations have passed required tests.
- Lighting and switches operate correctly.
- Waterproofing checks are documented where applicable.
- External drainage is functioning.
- Required safety equipment is installed.
- Outstanding work is recorded.
For technical or structural concerns, arrange inspection by the relevant qualified professional.
2. Prepare a Defect List
Even well-managed projects may have minor defects at completion.
Create a written list that identifies each issue and its location.
For example:
| Location | Observed issue | Required action |
|---|---|---|
| Bedroom | Door doesn’t close smoothly | Adjust installation |
| Kitchen | Cabinet handle is loose | Secure fitting |
| Bathroom | Drainage is slow | Investigate drainage |
| Living room | Paint finish is uneven | Correct surface finish |
| Exterior | Sealant is incomplete | Complete sealing |
Photographs make it easier to communicate the issue.
Agree on a correction schedule with the contractor and keep records of completed repairs.
3. Collect Handover Documents and Warranties
The documents received after construction can be just as important as the physical building.
Request:
- Final approved architectural drawings.
- Structural drawings.
- Electrical and plumbing layouts.
- Relevant completion certificates.
- Inspection and testing reports.
- Equipment manuals.
- Product warranties.
- Material specifications.
- Contractor and supplier contact details.
- Maintenance recommendations.
Also ask for updated drawings showing any approved changes made during construction.
These are particularly useful when future maintenance or renovation work is required.
4. Understand How to Operate the Building
Before moving in, learn how the building’s main systems work.
Understand the location of electrical distribution boards, water shut-off valves, maintenance access points, and relevant safety equipment.
Ask contractors or installers to explain the operation of:
- Water heaters.
- Air-conditioning equipment.
- Ventilation systems.
- Security systems.
- Smart home controls.
- Pumps and water storage equipment.
- Installed appliances.
Knowing how to operate these systems helps prevent avoidable problems and makes emergency responses easier.
5. Make the Interior Ready for Everyday Living
Once the building passes its required inspections, focus on making the interior comfortable and practical.
Start with essential furniture and storage instead of purchasing every decorative item immediately.
For example:
Living areas: Arrange seating to support comfortable conversation and clear movement.
Bedrooms: Prioritize suitable beds, wardrobe capacity, privacy, and practical lighting.
Kitchen: Organize frequently used equipment and ensure work surfaces remain accessible.
Bathrooms: Provide appropriate storage, ventilation, and easy-to-clean surfaces.
Storage areas: Assign places for household supplies, cleaning products, and seasonal items.
Explore Living Room Ideas, Bedroom Ideas, and Kitchen Ideas for inspiration when organizing completed rooms.
You can also find practical ideas through Bathroom Ideas and Home Decor.
6. Organize Storage Before Clutter Becomes a Problem
Storage planning is often underestimated during construction.
When a property lacks appropriate storage, everyday items gradually occupy hallways, countertops, and other useful areas.
Create a storage plan for:
- Clothing and accessories.
- Kitchen supplies.
- Cleaning equipment.
- Tools and maintenance products.
- Documents.
- Seasonal belongings.
- Outdoor equipment.
Built-in cupboards, utility cabinets, and carefully planned shelving can make everyday organization easier.
Explore Home Organization for additional ideas about keeping living spaces functional and organized.
How Can You Protect a Building After Completion?
A completed building requires ongoing attention. Regular inspections, timely repairs, and proper equipment servicing help preserve its condition and reduce the risk of expensive damage.
1. Create a Property Maintenance Calendar
Instead of waiting for something to break, establish a maintenance routine.
| Maintenance frequency | Recommended activities |
|---|---|
| Monthly | Check visible leaks and unusual moisture |
| Every 3–6 months | Clean suitable filters and inspect frequently used fixtures |
| Twice yearly | Review accessible roof drainage and exterior sealants |
| Annually | Arrange appropriate system and building inspections |
| Manufacturer schedule | Service installed equipment as recommended |
The actual frequency depends on the building, climate, product specifications, and professional guidance.
2. Pay Attention to Water and Moisture Problems
Water damage can affect walls, ceilings, flooring, insulation, and electrical installations.
Look for:
- Ceiling stains.
- Damp patches.
- Peeling paint.
- Persistent musty smells.
- Cracked exterior sealants.
- Blocked drainage.
- Leaking pipes.
Don’t simply cover the affected area with paint.
Identify the source of moisture first and arrange appropriate repairs.
3. Maintain Roofing and Exterior Finishes
Roofing and exterior surfaces protect the building from weather exposure.
Inspect accessible areas for damaged finishes, blocked drainage, loose components, and signs of water penetration.
Use qualified professionals for work at height or repairs involving structural elements.
Prompt maintenance can prevent small defects from spreading.
4. Maintain Installed Equipment Properly
Heating, cooling, electrical, plumbing, and security equipment should receive appropriate maintenance.
Follow the manufacturer’s instructions rather than relying on assumptions.
Keep service records and note replacement dates for important components.
If a system develops unusual noise, overheating, repeated faults, or poor performance, arrange a professional assessment.
5. Improve the Property Gradually
Not every improvement needs to happen immediately after construction.
Once the property is being used, homeowners can identify which areas would benefit from better storage, lighting, furniture, or landscaping.
This allows improvements to be based on actual experience rather than assumptions made during the design stage.
The Property and Real Estate Guide can provide additional ideas about property ownership, planning, and long-term considerations.
For broader home improvement inspiration, explore Build & Renovate Construction.
What Are the Most Common Mistakes Homeowners Should Avoid?
Many building problems aren’t caused by a lack of money or materials. They happen because important decisions are rushed, responsibilities aren’t clear, or homeowners fail to consider the long-term consequences of their choices.
Understanding these mistakes can help you manage your project with greater confidence.
1. Starting Construction Without Complete Drawings
Why it happens: Homeowners want to begin work quickly and believe that smaller details can be decided later.
Why it’s harmful: Contractors may interpret incomplete information differently, resulting in incorrect dimensions, material waste, and unnecessary changes.
How to avoid it: Complete the essential architectural, structural, and service drawings before starting the corresponding work. Make sure the construction team has the latest approved versions.
2. Spending Too Much on Appearance at the Beginning
Why it happens: Attractive facades, luxury flooring, and decorative features are exciting, so they receive more attention than less visible building requirements.
Why it’s harmful: Money spent on unnecessary upgrades can reduce the budget available for structural quality, waterproofing, insulation, and reliable building systems.
How to avoid it: Prioritize safety, essential construction, and long-term performance. Add optional decorative features when the budget allows.
3. Hiring Professionals Without Checking Their Previous Work
Why it happens: A convincing sales discussion or low quotation creates an impression of reliability.
Why it’s harmful: Inexperienced professionals may struggle with technical coordination, scheduling, quality control, or unexpected construction conditions.
How to avoid it: Verify qualifications, review completed projects, contact previous clients, and establish responsibilities in a written agreement.
4. Buying Materials Before Confirming Measurements
Why it happens: Homeowners purchase discounted materials without checking the final design or actual quantities.
Why it’s harmful: Products may be insufficient, unsuitable, or difficult to return. Excess purchases can also increase storage and transportation costs.
How to avoid it: Confirm dimensions, specifications, quantities, and installation requirements with the responsible professional before ordering.
5. Ignoring the Importance of Storage
Why it happens: During construction, attention is focused on bedrooms, kitchens, and living areas.
Why it’s harmful: Without proper storage, everyday belongings gradually create clutter and reduce usable space.
How to avoid it: Plan wardrobes, utility cupboards, kitchen storage, and cleaning equipment locations before finalizing room layouts.
6. Accepting Verbal Agreements for Important Changes
Why it happens: Owners and contractors often communicate informally because they work together regularly.
Why it’s harmful: Disagreements can arise about the agreed price, materials, completion dates, and responsibilities.
How to avoid it: Record important decisions in writing and update the project documents whenever necessary.
7. Treating Handover as the End of Responsibility
Why it happens: Owners assume a newly completed property will remain in good condition without regular attention.
Why it’s harmful: Minor leaks, loose fittings, damaged sealants, and poorly maintained equipment can develop into larger problems.
How to avoid it: Keep warranties, understand equipment operation, follow maintenance schedules, and address defects promptly.
How Can You Make Better Decisions When Unexpected Problems Occur?
Unexpected problems are a normal possibility in construction, particularly during renovation projects where some existing conditions remain hidden until work begins.
The important thing is not to panic or approve the first proposed solution without understanding its consequences.
Use a structured decision-making method.
Step 1. Understand the Actual Problem
Ask the contractor or relevant professional to explain what has happened.
For example, if workers discover unexpected moisture behind a bathroom wall, determine whether the issue involves a leaking pipe, failed waterproofing, or another source.
Understanding the cause is more important than immediately choosing a replacement material.
Step 2. Request Suitable Solutions
Ask the responsible professional to explain the available repair options.
Each option should include its advantages, disadvantages, expected performance, and installation requirements.
Avoid choosing a solution simply because it is the quickest.
Step 3. Compare Financial and Practical Consequences
Consider whether the proposed solution affects:
- Construction costs.
- Completion dates.
- Other building activities.
- Material availability.
- Future maintenance.
- Safety and regulatory requirements.
A slightly more expensive solution may be more economical if it prevents repeated repairs.
Step 4. Obtain Professional Approval
Technical decisions involving foundations, structural elements, electrical safety, or major plumbing changes should be reviewed by appropriately qualified professionals.
Don’t allow unqualified workers to make decisions outside their responsibilities.
Step 5. Document the Final Decision
Record the approved solution, additional costs, revised schedule, and any updated drawings.
This creates a clear reference for the construction team and protects everyone against misunderstandings.
Which Building Decisions Should You Make Early and Which Can Wait?
Not every decision needs to be finalized at the same time. Some choices affect the entire construction process, while others can be made closer to installation or after the building is completed.
Understanding this difference helps prevent unnecessary pressure.
| Decision | Best time to make it | Why it matters |
|---|---|---|
| Property and site selection | Before design | Determines site suitability |
| Building purpose and room requirements | Before design | Establishes the project scope |
| Structural design | Before construction | Affects safety and construction methods |
| Main plumbing routes | During design | Prevents installation conflicts |
| Electrical infrastructure | During design | Supports future equipment and layouts |
| Roofing and insulation | Before relevant construction | Affects building protection and comfort |
| Major windows and doors | During design and procurement | Influences dimensions and installation |
| Flooring finishes | Before finishing work | Requires suitable preparation |
| Decorative accessories | After major construction | Can be selected around the finished interior |
| Furniture arrangements | During design and after handover | Helps optimize room functionality |
| Landscaping details | During planning and before external works | Supports drainage and outdoor use |
| Routine maintenance | After handover | Protects long-term performance |
Professional recommendation: Finalize decisions that affect structure, dimensions, services, and building performance as early as possible. Leave flexible decorative choices until the relevant spaces and practical requirements are clearer.
Expert Recommendations for a More Successful Building Project
A professional approach to construction focuses on preparation, coordination, evidence, and prevention. These practices help homeowners avoid unnecessary pressure while making it easier to understand whether the project is progressing as expected.
1. Use One Central Project Record
Keep all important information in one organized digital or physical folder.
Include drawings, quotations, contracts, receipts, approvals, inspection reports, photographs, and variation records.
This prevents important information from becoming scattered across messages and conversations.
2. Review the Budget Regularly
Don’t wait until construction is nearly finished to check project expenses.
Review actual payments against the approved budget at regular intervals.
Track:
- Original estimated costs.
- Approved additional work.
- Materials already purchased.
- Outstanding supplier payments.
- Remaining construction activities.
- Available contingency funds.
This makes financial problems easier to identify before they become difficult to manage.
3. Never Hide a Construction Problem
If something appears incorrect, raise the concern immediately.
For example, if a window opening doesn’t match the approved dimensions, ask the responsible professional to review it before the surrounding finishes are completed.
Correcting an issue early is generally easier than removing completed work.
4. Plan for Maintenance Access
Important building systems should remain accessible for future inspection and servicing.
Consider access to water valves, electrical panels, drainage points, filters, pumps, and equipment.
A beautifully finished ceiling or cabinet should not make essential maintenance unnecessarily difficult.
5. Think About Future Property Requirements
A property may serve different purposes over time.
A family home might later need an additional workspace, improved accessibility, or more storage.
Planning flexible spaces and suitable infrastructure during the original project can make future improvements easier.
6. Balance Professional Advice With Your Own Priorities
Professionals understand technical requirements, but homeowners understand their everyday needs.
The best decisions come from combining both perspectives.
Explain how you intend to use the building, ask questions when recommendations aren’t clear, and request practical alternatives when a proposed solution doesn’t match your requirements.
A good professional should be able to explain not just what they recommend, but why it is appropriate for the project.
What Are the Most Important Decisions to Make Before Starting a Building Project?
The most important decisions before construction involve defining your building requirements, evaluating the property, preparing a realistic budget, selecting qualified professionals, and finalizing the architectural and structural plans. These decisions establish the direction of the entire project and help prevent expensive changes once construction begins.
Homeowners should carefully consider how the building will be used, how much space is required, and which features are essential for everyday comfort. It’s equally important to investigate soil conditions, drainage, site access, and local building regulations before approving the design.
Important things to consider:
Define your building requirements and future space needs.
Arrange professional site and soil assessments.
Prepare a detailed budget with contingency funds.
Compare contractors based on experience and previous work.
Finalize essential drawings, material specifications, and permissions.
Consider energy efficiency, natural lighting, and ventilation.
Making these decisions early creates a clear construction plan and reduces the possibility of unexpected expenses.
How Can You Control Construction Costs Without Compromising Building Quality?
Controlling construction costs requires careful budgeting, suitable material selection, regular financial monitoring, and avoiding unnecessary design changes. The objective should be to reduce waste and improve efficiency rather than choosing the cheapest materials or cutting corners on essential construction work.
Start by obtaining detailed quotations from multiple contractors and comparing their prices against the same project specifications. Include labor, transportation, equipment, professional fees, finishing materials, and other expenses in your calculations.
It’s also important to distinguish between essential construction requirements and optional upgrades. Structural safety, waterproofing, electrical protection, and reliable plumbing should receive priority over expensive decorative features.
Practical cost-saving decisions include:
Purchase materials according to verified measurements.
Compare product quality instead of looking at price alone.
Finalize major design choices before construction.
Monitor labor expenses and material deliveries.
Maintain a separate contingency allowance.
Review additional work before approving payment.
A well-managed budget helps protect construction quality while keeping the project financially realistic.
What Should Homeowners Check During Construction to Ensure Building Quality?
Homeowners should monitor important construction stages, verify that materials match approved specifications, and arrange professional inspections before critical work is covered. Quality control should begin with foundation preparation and continue through structural construction, roofing, plumbing, electrical installation, and interior finishing.
One of the biggest mistakes is waiting until the building looks complete before checking workmanship. Problems involving reinforcement, concealed pipes, electrical wiring, and waterproofing can become difficult to investigate after walls, floors, or ceilings are finished.
Regular communication with the contractor also helps identify delays and incomplete activities.
Essential construction checks include:
Foundation dimensions and reinforcement placement.
Concrete quality and curing requirements.
Structural alignment and approved drawings.
Roof installation and waterproofing.
Plumbing connections and leak testing.
Electrical wiring and safety protection.
Flooring, wall finishes, and window installation.
Technical inspections should be completed by qualified professionals. Keeping photographs and written inspection records also makes it easier to track progress and resolve problems.
What Documents Should You Collect After Completing a Building Project?
After construction, homeowners should collect approved drawings, completion certificates where applicable, inspection reports, equipment warranties, material specifications, and maintenance instructions. These documents provide an important record of how the property was designed, constructed, tested, and equipped.
Many homeowners focus on receiving the keys but overlook the paperwork needed for future maintenance and property management. If a plumbing problem develops or an electrical modification becomes necessary, accurate service layouts can save time and prevent unnecessary damage.
Organizing these records digitally and keeping physical copies of essential documents is a practical way to protect your investment.
Important documents to collect include:
Final architectural and structural drawings.
Electrical and plumbing layouts.
Relevant building approvals and completion certificates.
Material and equipment specifications.
Electrical and plumbing testing reports.
Product warranties and user manuals.
Contractor and supplier contact information.
Maintenance and servicing recommendations.
Keep these documents updated whenever significant modifications or improvements are made to the property.
How Can You Protect a Building’s Long-Term Value After Construction?
Protecting a building’s long-term value requires regular maintenance, timely repairs, suitable upgrades, and attention to the performance of essential building systems. Even a newly completed property can develop problems if roofing, drainage, plumbing, electrical equipment, and exterior finishes are neglected.
A good approach is to create a maintenance schedule based on the building’s materials, installed equipment, and local environmental conditions. Inspect visible areas regularly and arrange professional servicing according to manufacturer recommendations.
It’s also worth considering improvements that increase everyday functionality, such as better storage, energy-efficient lighting, suitable insulation, and modern security systems.
Practical ways to protect property value include:
Inspect roofing and drainage for signs of damage.
Repair water leaks and moisture problems promptly.
Maintain electrical, plumbing, and cooling systems.
Protect exterior finishes from weather-related deterioration.
Keep warranties and maintenance records organized.
Choose durable materials for future renovations.
Make improvements according to actual household requirements.
Consistent property care helps maintain comfort, reduce avoidable repair expenses, and preserve the building’s usefulness and appeal over time.
Conclusion
A successful building project is not simply about completing construction on time or creating an attractive structure. It is about making informed decisions at every stage, from the first idea and initial budget to material selection, construction supervision, final inspections, and long-term maintenance. The choices made before construction begins establish the foundation for the entire project, while careful monitoring during the work helps prevent avoidable mistakes, delays, and unexpected expenses.
Homeowners and property developers should approach every stage with a clear plan. Define your requirements, understand the site conditions, establish a realistic budget, choose qualified professionals, and finalize important design details before work begins. During construction, maintain communication with contractors, monitor workmanship, check materials, and document any approved changes. After completion, inspect the property carefully, collect essential documents, address outstanding defects, and follow a regular maintenance schedule.
It is equally important to think beyond the construction phase. A well-planned building should support everyday comfort, energy efficiency, safety, durability, and future needs. Whether you are building a family home, renovating an existing property, or developing an investment, thoughtful decisions can protect your budget while improving the building’s long-term value.
For more practical guidance on building, improving, maintaining, and creating comfortable living spaces, explore Blog Home Ideas TheHomeTrotters. With proper preparation, professional guidance, and consistent attention to detail, you can turn your building plans into a durable, functional, and welcoming space that continues to serve you well for years to come.