Introduction
Home Modern Architecture Uses Form, Light & Space | Modern homes can look impressive in photographs yet feel uncomfortable when people actually live in them. A living room may have large windows but suffer from excessive heat, while an open-plan kitchen may look spacious but lack privacy, storage, or a comfortable place to work. These problems often occur when appearance takes priority over how the home functions.
The principle behind home modern architecture uses form, light & space is to create a balanced relationship between a building’s shape, the natural and artificial light it receives, and the way people use its interior spaces. These three elements influence everything from the exterior appearance of a property to the comfort of an everyday living room.
At Blog Home Ideas TheHomeTrotters, the focus is on practical ways to build, improve, maintain, and enjoy residential spaces. Understanding modern architectural principles can help homeowners make better decisions before building, renovating, or investing in expensive furniture and finishes.
This guide explains how architectural form, natural light, space planning, materials, proportions, ventilation, and energy efficiency work together. You’ll also discover common design mistakes, practical examples, renovation strategies, and professional recommendations for creating a modern home that looks attractive and remains comfortable for years.
What Does Modern Residential Architecture Mean?
Modern residential architecture is an approach to home design that emphasizes functional layouts, clear geometric forms, natural light, practical materials, and a thoughtful relationship between indoor and outdoor environments. Instead of relying on unnecessary decoration, it uses proportions, structure, textures, and carefully planned spaces to create visual interest.
Modern architecture developed from design movements that emphasized simplicity, functionality, and the honest expression of materials. Today’s homes interpret these principles in different ways, combining clean lines with natural finishes, energy-efficient technologies, and layouts suited to contemporary family life.
A modern home might feature a rectangular exterior, a simple roofline, large but carefully positioned windows, an open living area, and integrated storage. Another might have a more traditional roof and separate rooms while using the same principles of efficient planning and natural illumination.
The important point is that modern architecture is not a fixed collection of fashionable features. It is a way of making design decisions that respond to a building’s purpose, location, occupants, and budget.
What Makes Modern Architecture Different From Contemporary Design?
Modern architecture and contemporary architecture are related, but they do not mean exactly the same thing.
Modern architecture generally refers to an established architectural movement associated with functional design, geometric simplicity, and the use of materials such as glass, steel, and concrete. Contemporary architecture describes architecture being designed in the present era and can incorporate several styles and technologies.
For example, a modernist house may use simple rectangular volumes and extensive glazing. A contemporary house may combine those elements with natural stone, sustainable construction methods, traditional roof forms, and advanced home automation.
Homeowners should understand this distinction because it helps them describe their preferences more clearly when working with an architect or interior designer.
How Do Form, Light, and Space Work Together in Modern Architecture?
Form, light, and space are three connected design principles that determine how a modern home looks and feels. Form establishes the building’s shape and proportions, light influences its atmosphere and visual comfort, and space determines how people move, interact, and carry out daily activities.
These principles are most effective when considered together rather than treated as separate design features.
Understanding architectural form
Form describes the overall shape and composition of a building. It includes the arrangement of walls, rooflines, windows, balconies, entrances, and structural volumes.
In modern residential architecture, simple geometric forms help establish visual order. A rectangular building, for example, may be easier to organize than a structure with numerous unnecessary projections and complicated rooflines.
However, simplicity should not mean ignoring the site’s conditions. A building may need different volumes to accommodate a sloping plot, create a sheltered courtyard, or separate public and private areas.
Understanding architectural light
Light influences how occupants experience the building throughout the day. Natural daylight can make interiors feel welcoming, reveal the texture of materials, and reduce reliance on electric lighting when conditions are suitable.
Artificial lighting extends the usefulness of these spaces after sunset. A well-planned combination of general illumination, task lighting, and accent lighting supports different activities without making the interior feel flat or excessively bright.
Understanding architectural space
Space concerns room dimensions, circulation, ceiling height, furniture placement, storage, and the connections between different areas.
An efficient home does not simply provide more floor area. It makes the available area useful. A smaller room with sensible proportions and good daylight may feel more comfortable than a larger room filled with oversized furniture.
Consider a living room with balanced proportions, appropriately sized windows, and a clear walking route. Each design decision supports the others, creating an interior that feels organized and comfortable.
1. How Does Architectural Form Shape the Appearance of a Modern Home?
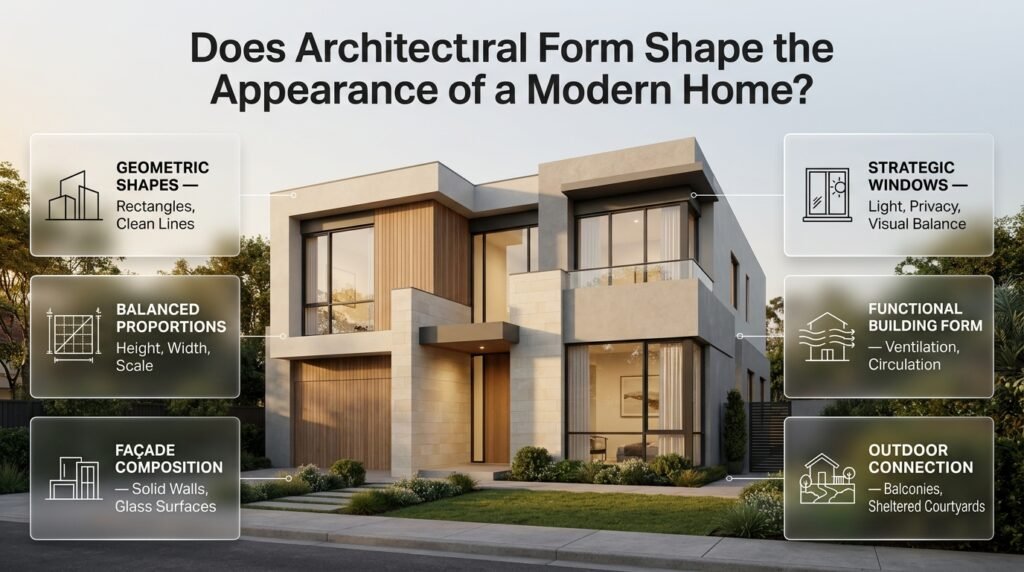
Architectural form gives a house its identity. The building’s proportions, roofline, window openings, and relationship between solid and glazed surfaces determine whether the exterior appears balanced, heavy, lightweight, or visually complicated.
A successful modern façade does not need numerous decorative features. It needs a clear composition in which each element has a purpose.
Use geometric shapes with intention
Rectangles, cubes, and simple horizontal or vertical forms are common in modern architecture because they create an organized appearance.
For example, a two-storey house may use a simple ground-floor volume with a slightly recessed upper floor. The change in depth adds visual interest without introducing excessive complexity.
Other useful design choices include:
- Using horizontal lines to emphasize the width of a building.
- Creating a recessed entrance to establish depth and shelter.
- Positioning balconies where they improve outdoor living.
- Combining solid walls with carefully proportioned windows.
- Using material changes to distinguish important architectural features.
The objective is to create a clear visual hierarchy. If every part of the façade competes for attention, the overall design can become confusing.
Why do proportions matter?
Proportion describes the relationship between architectural dimensions. It affects how windows relate to walls, how doors fit within an entrance, and how individual building volumes relate to the complete structure.
A very wide window may look appropriate across a living-room wall but feel awkward in a narrow bathroom. Similarly, a large projecting balcony may overwhelm a small building if its scale is not carefully considered.
Before finalizing the design, review the relationship between:
- Building height and overall width.
- Window size and surrounding wall area.
- Door dimensions and entrance proportions.
- Roof depth and exterior walls.
- Balcony dimensions and the building’s mass.
Professional recommendation: Review the entire elevation rather than approving windows, doors, and façade materials independently. Elements that look attractive individually may not work together at the scale of the complete building.
How can architectural form improve functionality?
Form can influence ventilation opportunities, shading, circulation, privacy, and the arrangement of rooms.
An L-shaped house, for instance, may create a sheltered outdoor courtyard. A compact rectangular house may simplify the construction process and reduce the amount of exterior wall area relative to the usable floor space.
A house with bedrooms on the upper floor and social areas on the ground floor may also establish a useful distinction between private and shared activities.
The best building form depends on the plot dimensions, climate, orientation, planning restrictions, construction budget, and household requirements.
2. How Does Natural Light Improve Modern Home Interiors?
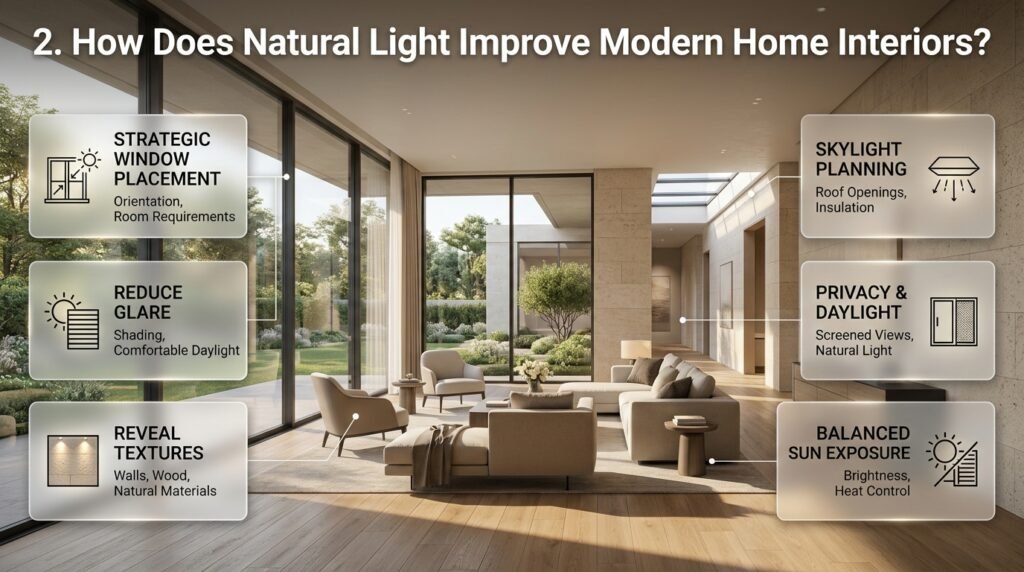
Natural light improves visibility, changes the appearance of colors and textures, and can make rooms feel more open. Modern residential architecture often uses windows, glazed doors, skylights, and carefully positioned openings to bring daylight into frequently used spaces.
However, maximizing window size is not always the best solution. Excessive direct sunlight can cause glare, overheating, and fading of some furnishings. Effective daylight design balances brightness with comfort.
Position windows according to sunlight
The direction and intensity of sunlight vary with location, season, and time of day. Window placement should therefore be considered during the early planning stages.
Ask these questions before choosing window dimensions:
- Which rooms need the most daylight?
- Will direct afternoon sun make bedrooms or living areas uncomfortable?
- Are neighboring buildings likely to block sunlight?
- Will street-facing windows compromise privacy?
- Can external shading reduce unwanted heat gain?
A bedroom may benefit from gentle morning light, while a workspace may need consistent daylight with limited screen glare.
These requirements should influence the window layout rather than being addressed after construction.
Use daylight to emphasize architectural details
Natural light can reveal textures and shapes that might otherwise go unnoticed. Light entering from the side of a room can emphasize a textured wall, while daylight from above can highlight a staircase or circulation area.
The position of the opening matters as much as its size. A carefully placed window may illuminate a wall more effectively than several poorly positioned windows.
Light-colored ceilings and walls can also help distribute daylight. Darker finishes may still be useful for creating depth or contrast, but their effect should be evaluated under actual lighting conditions.
Can skylights improve dark areas?
Skylights introduce daylight through the roof and can be useful in stairwells, bathrooms, corridors, and upper-floor rooms with limited access to exterior walls.
They require careful planning because roof openings introduce additional considerations involving waterproofing, insulation, ventilation, and heat control.
Before installing a skylight, evaluate the roof structure, solar exposure, glazing specification, maintenance access, and risk of condensation.
A skylight should solve a genuine daylight problem rather than simply add an expensive architectural feature.
Balance daylight with privacy
Large windows can create a stronger connection to the outdoors, but they may also expose bedrooms and living spaces to neighboring properties.
Practical solutions include high-level windows, screened openings, carefully positioned courtyards, exterior planting, and suitable window treatments.
The aim is to provide useful daylight without making occupants feel constantly visible from outside.
3. How Does Space Planning Make a Modern Home More Comfortable?
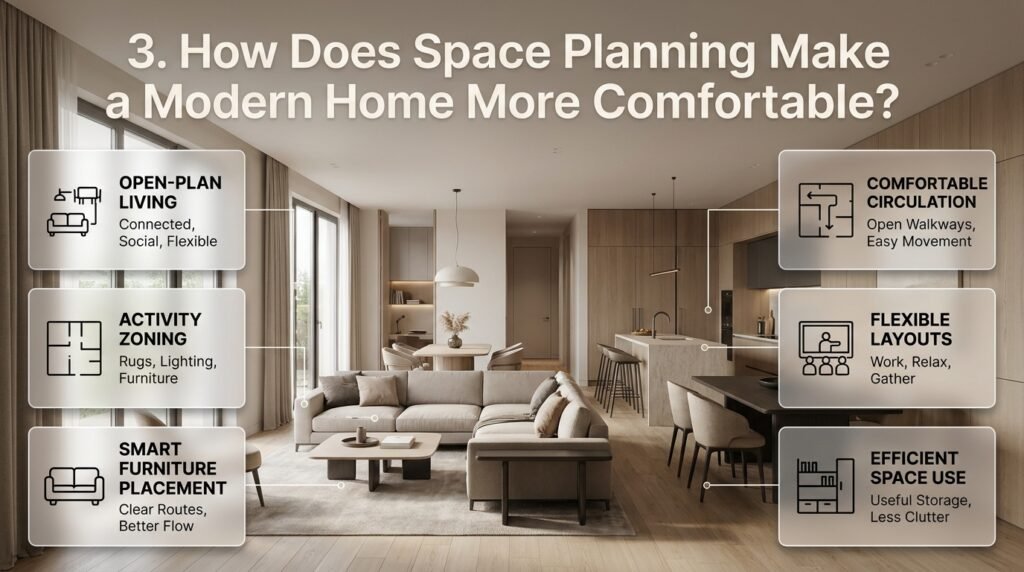
Space planning determines how rooms connect, how furniture fits, and how occupants move through the building. Modern architecture often uses efficient circulation, flexible layouts, and clearly defined activity zones to make homes more functional.
Good planning considers the complete experience of using a room rather than simply how it appears on a floor plan.
Open-plan living versus separate rooms
Open-plan layouts combine functions such as cooking, dining, and relaxing in a connected area. They can make smaller homes feel more spacious and support interaction between family members.
However, they can also increase noise, spread cooking odors, and reduce privacy.
| Design consideration | Open-plan layout | Separate-room layout |
|---|---|---|
| Social interaction | Encourages shared activities | Offers more separation |
| Daylight | Can spread across connected areas | Depends on individual openings |
| Noise | Requires careful acoustic planning | Usually easier to control |
| Privacy | More limited | Easier to establish |
| Flexibility | Furniture defines activity zones | Walls define room boundaries |
| Space efficiency | Can reduce unnecessary corridors | May provide better activity separation |
Neither arrangement is automatically better. A household that frequently entertains guests may appreciate an open kitchen and dining area, while someone working from home may prefer a separate office.
A hybrid layout can offer the advantages of both approaches.
Create activity zones without unnecessary partitions
Different functions can be identified without constructing a wall between every area.
For example, a sofa can establish the boundary of a living area, while a dining table and pendant light identify the dining zone. A kitchen island can provide workspace and create a visual transition between cooking and social activities.
Useful zoning techniques include:
- Using rugs to define seating areas.
- Positioning furniture to create natural boundaries.
- Installing open shelving where additional separation is needed.
- Using different lighting arrangements for different activities.
- Placing storage units where they support organization without blocking circulation.
This approach preserves visual connections while making the room easier to use.
Plan comfortable circulation
Circulation refers to the routes people use to move through the home. A beautiful layout can become frustrating when furniture blocks doors, cupboards, or frequently used walkways.
As a starting point, many living spaces benefit from approximately 36 inches of clearance along main circulation routes where the available floor area allows it. Actual needs depend on accessibility, furniture dimensions, door swings, and local requirements.
In living rooms, a gap of around 14–18 inches between a sofa and coffee table often provides a practical balance between reach and movement.
These dimensions are guidelines rather than universal building standards.
Before purchasing furniture, measure the room and mark the footprint of large items. This simple step can prevent costly mistakes and help maintain the intended openness of the design.
4. Which Materials Are Best for Modern Residential Architecture?
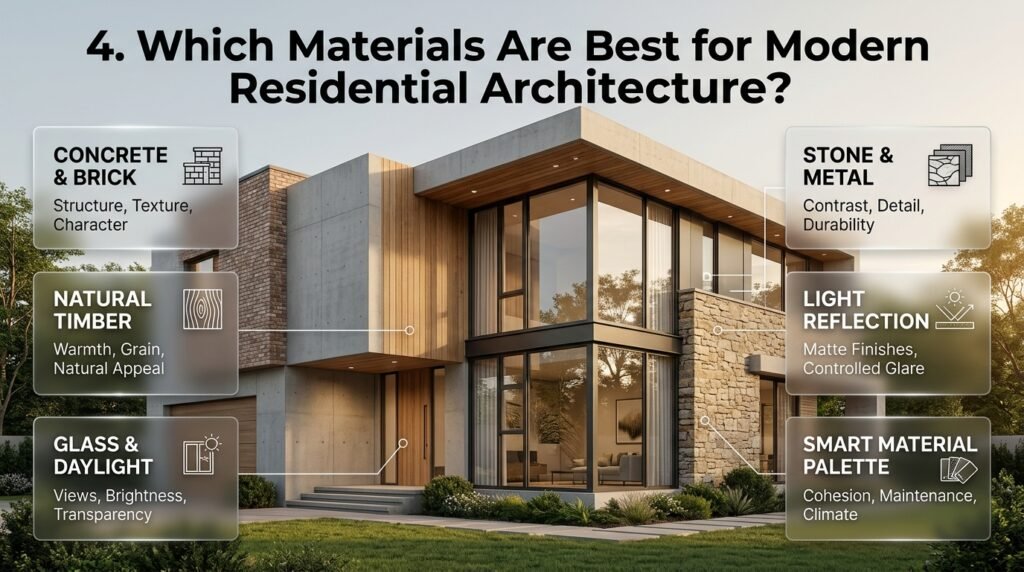
Modern architecture commonly uses concrete, timber, glass, brick, metal, and natural stone. These materials offer different visual qualities and performance characteristics, so the best choice depends on climate, construction methods, budget, and maintenance expectations.
A carefully selected material palette can make a simple architectural form feel warm, sophisticated, and distinctive.
Combine contrasting materials
Modern interiors and façades often benefit from a balance of smooth and textured surfaces.
A house might combine a light rendered exterior with dark metal window frames and timber-look details. Inside, pale timber flooring can complement a textured stone wall or simple painted cabinetry.
For a cohesive result:
- Select one dominant material or finish.
- Choose a small number of complementary materials.
- Use contrast to emphasize important features.
- Repeat selected finishes to connect adjoining spaces.
- Evaluate samples in daylight and artificial light.
Too many unrelated finishes can weaken the visual unity of a modern home.
How do materials affect light?
Different materials absorb and reflect light differently. Light-colored matte surfaces generally reflect more light than darker finishes, while glossy surfaces can create stronger reflections and potential glare.
A room with pale walls and a light ceiling may distribute daylight effectively. A darker feature wall can still be useful when the room has sufficient illumination and the desired atmosphere calls for more visual depth.
Material choices should therefore reflect the room’s dimensions, window placement, lighting, and intended use.
Compare materials before making a decision
| Material | Main advantage | Important consideration |
|---|---|---|
| Concrete | Strong, clean architectural appearance | Structural detailing and thermal performance |
| Timber | Warmth and natural texture | Moisture, pests, and maintenance |
| Glass | Daylight and outdoor views | Heat gain, glare, and privacy |
| Natural stone | Distinctive texture and durability | Weight, installation, and cost |
| Metal | Crisp lines and modern detailing | Corrosion and thermal movement |
| Brick | Durable and visually versatile | Weather exposure and construction detailing |
For projects involving structural changes or major upgrades, Build & Renovate Construction provides a relevant starting point for exploring building and renovation considerations.
5. How Do Ceiling Height and Vertical Space Affect Modern Interiors?
Ceiling height changes how people perceive the volume and proportions of a room. Higher ceilings can create openness, while lower ceilings may produce a more intimate atmosphere.
Modern architecture uses vertical space through tall windows, double-height rooms, staircases, ceiling variations, and integrated storage.
Use higher ceilings strategically
A double-height living room can create a dramatic central space and allow daylight to enter from higher windows. However, this feature may increase construction costs and complicate heating, cooling, lighting, and cleaning.
A more economical approach may be to provide a taller ceiling in one important area while keeping bedrooms and secondary rooms at conventional heights.
This creates a focal point without increasing the volume of the entire building.
Make tall rooms feel balanced
A high ceiling can make a room feel empty if the furniture, lighting, and wall details are too small for the available volume.
Consider appropriately scaled pendant lights, taller curtains, vertical wall details, and furniture arrangements that create a sense of proportion.
Acoustic treatment may also be necessary in large rooms with hard surfaces, especially where sound travels easily between connected spaces.
Vertical space should improve the experience of the room rather than exist only to create a dramatic photograph.
6. How Can Modern Homes Connect Indoor and Outdoor Living?
Indoor-outdoor design creates a visual or physical connection between interior rooms and exterior areas. Sliding doors, terraces, balconies, courtyards, and carefully positioned windows can make outdoor spaces feel like a natural extension of the home.
This approach can improve access to daylight and provide additional places to relax, dine, or entertain.
Design a practical transition
The connection between indoor and outdoor areas should be convenient, safe, and appropriate for the local climate.
Before installing large glazed doors or constructing a terrace, consider the following:
- Check the doorway dimensions against furniture and circulation requirements.
- Evaluate direct sunlight and the need for shading.
- Plan drainage and waterproofing carefully.
- Choose suitable weather-resistant exterior materials.
- Consider privacy from neighboring buildings.
- Ensure changes in floor level are safe and accessible.
A covered terrace may be more useful than an exposed deck in a location with strong sunlight or frequent rain.
Use courtyards to create privacy
Courtyards can bring light and outdoor views into compact homes, particularly where neighboring properties are close together.
They may also provide a sheltered space for plants, seating, or small outdoor activities.
Their effectiveness depends on proportions, drainage, orientation, ventilation, and surrounding building heights. A courtyard that is too narrow or heavily shaded may remain dark and feel confined.
For further inspiration on practical exterior spaces, explore Garden and Outdoor Living Ideas.
7. How Should Artificial Lighting Be Planned in a Modern Home?
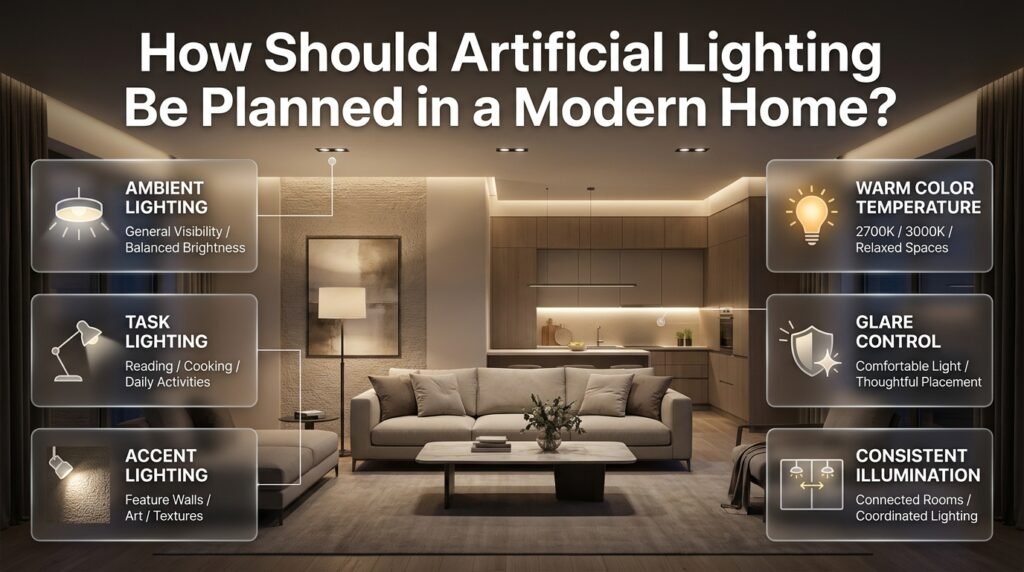
Artificial lighting should support different activities and complement the architecture after daylight fades. Instead of relying on a single bright ceiling fixture, modern residential lighting often combines ambient, task, and accent lighting.
Each layer has a specific purpose.
Ambient lighting for general visibility
Ambient lighting provides the main level of illumination in a room. Depending on the design, it may come from ceiling fixtures, recessed lights, or indirect lighting.
The goal is to provide sufficient visibility without creating excessive brightness or uncomfortable glare.
Task lighting for everyday activities
Task lighting illuminates a specific working area. Examples include lights beneath kitchen cabinets, reading lamps beside sofas, and suitable lighting around bathroom mirrors.
The placement should reduce shadows and make the task easier without shining directly into the eyes.
Accent lighting for architectural features
Accent lighting highlights particular elements, such as textured walls, artwork, shelves, or selected architectural details.
For example, a living room may combine general ceiling illumination with a floor lamp beside the sofa and a subtle light near a feature wall.
This arrangement supports several activities and allows the atmosphere to change throughout the day.
Choose color temperature carefully
Color temperature affects whether light appears warm or cool.
| Color temperature | Typical appearance | Possible application |
|---|---|---|
| 2700K | Warm white | Bedrooms and relaxed living areas |
| 3000K | Soft warm white | Living rooms and dining areas |
| 3500K | Neutral-warm white | Flexible work areas |
| 4000K | Neutral white | Selected kitchens and utility areas |
These are general starting points. Fixture quality, color rendering, room finishes, and personal preferences also influence the result.
When connected rooms are visible from one another, using compatible color temperatures can help maintain a consistent appearance.
8. How Can Modern Architecture Improve Energy Efficiency?
Energy-efficient residential design reduces unnecessary heat gain and heat loss while maintaining comfortable indoor conditions. Modern architecture can support this goal through appropriate building orientation, insulation, window selection, shading, ventilation, and efficient equipment.
The most effective strategy depends on the local climate and the building’s construction.
Improve the building envelope
The building envelope includes the roof, walls, windows, doors, and other elements that separate indoor and outdoor environments.
A well-designed envelope can reduce heating and cooling demands while improving comfort.
Important measures include:
- Installing suitable roof and wall insulation.
- Selecting windows with appropriate thermal performance.
- Sealing unwanted air leaks while maintaining required ventilation.
- Providing external shading where solar exposure is excessive.
- Choosing efficient heating, cooling, and lighting systems.
- Managing moisture and condensation through suitable detailing.
These measures work best when planned together rather than added independently.
Balance daylight and solar heat
Large windows may reduce daytime reliance on electric lighting, but they can also increase cooling requirements if poorly selected or positioned.
In hot climates, external shading, suitable glazing, insulated roofs, and careful orientation can be particularly important. In colder climates, solar gain may be beneficial at certain times, provided the building can retain heat effectively.
The goal is not to maximize the amount of glass. It is to create a comfortable balance between useful daylight and thermal performance.
Homeowners comparing design options can also explore Property and Real Estate Guide for related property-planning considerations.
9. What Are the Most Common Mistakes in Modern Home Design?
Modern homes can become uncomfortable when design decisions prioritize appearance over practical use. Understanding common mistakes early helps prevent unnecessary construction costs and long-term frustration.
Mistake 1: Installing too much glass without shading
Large windows can look impressive, but direct sunlight may cause glare, overheating, and fading of some furnishings.
How to avoid it: Evaluate orientation, glazing performance, external shading, and privacy before choosing window sizes.
Mistake 2: Creating open spaces without acoustic planning
Open-plan layouts can allow kitchen noise, television sound, and conversations to spread throughout the house.
How to avoid it: Use suitable soft furnishings, acoustic materials, rugs, and curtains. Position quieter activities away from noisy areas where possible.
Mistake 3: Selecting furniture before measuring
Furniture that looks attractive in a showroom may overwhelm a smaller room or obstruct its main walking routes.
How to avoid it: Measure the room, mark furniture footprints, and check door swings and circulation before buying large items.
Mistake 4: Using too many unrelated finishes
Too many competing materials and colors can make an otherwise simple home feel visually disorganized.
How to avoid it: Establish a consistent base palette and introduce variation through a limited number of complementary textures and finishes.
Mistake 5: Ignoring storage requirements
Minimalist interiors can quickly become cluttered when there is insufficient space for everyday belongings.
How to avoid it: Plan wardrobes, kitchen cabinets, entryway storage, and utility areas before finalizing the layout.
Mistake 6: Treating lighting as a finishing-stage decision
Late lighting decisions can result in poorly positioned electrical points, dark task areas, and fixtures that do not complement the furniture layout.
How to avoid it: Coordinate the lighting plan with the architectural drawings, ceiling design, window locations, and intended room functions.
Mistake 7: Choosing fashionable features without considering maintenance
Complex façades, delicate materials, and elaborate glazing systems may require more maintenance than expected.
How to avoid it: Ask about cleaning, replacement costs, weather resistance, and the availability of suitable materials before approving the design.
Important reminder: Minimalism does not mean eliminating useful storage or making every room empty. A successful modern home provides the practical infrastructure needed to keep everyday life organized.
10. What Do Architects Consider When Designing a Modern Home?
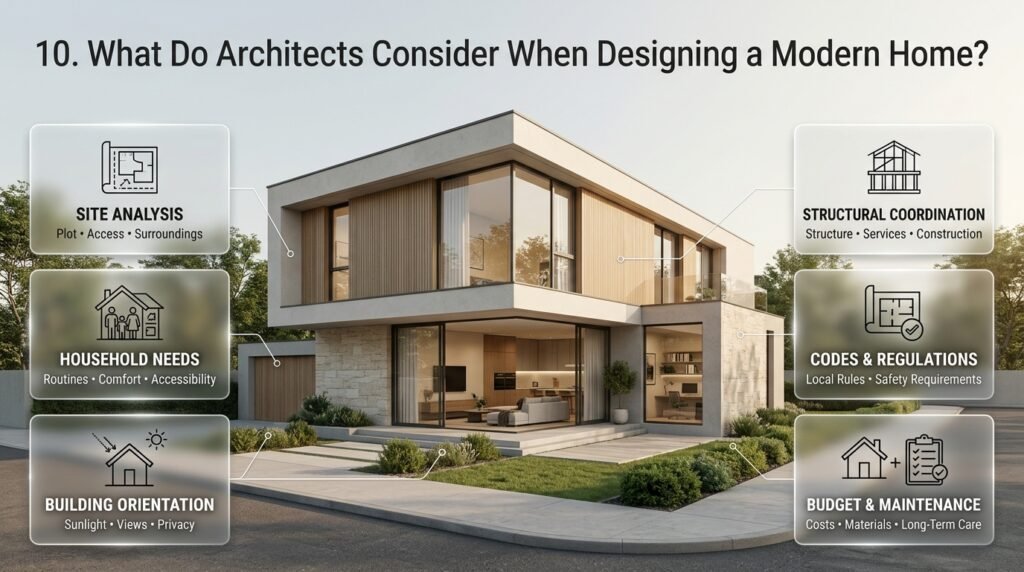
Professional residential design requires coordination between the building’s appearance, site conditions, structure, climate, budget, and occupants’ needs. Architects evaluate how design choices affect the complete building rather than selecting attractive features individually.
Start with the site
The plot influences building orientation, window placement, privacy, drainage, access, and the availability of outdoor space.
Before developing the design, evaluate:
- Plot dimensions and boundaries.
- Sunlight and prevailing weather conditions.
- Neighboring buildings and important views.
- Street access and entrance placement.
- Local building regulations.
- Structural requirements and construction methods.
- Budget and expected maintenance.
A design that works well on one property may not be appropriate for another.
Understand the household’s routines
A home should support the activities of the people who live in it.
A family with young children may prioritize visibility between the kitchen and living room. Someone who works remotely may need a quiet office with controlled daylight. Older occupants may benefit from accessible circulation and reduced level changes.
Consider where residents enter, store belongings, prepare meals, work, relax, and sleep.
These everyday routines often reveal design priorities that aren’t immediately apparent from exterior drawings.
Coordinate decisions early
Changes to structural walls, windows, staircases, plumbing, and roof forms can become expensive once construction begins.
Architects should coordinate relevant drawings with structural engineers and building-services professionals. Depending on the project, lighting specialists and energy consultants may also be helpful.
Early coordination reduces conflicts between design ambitions and practical construction requirements.
11. How Can You Apply Modern Architectural Principles During Renovation?
Homeowners do not need to rebuild an entire property to benefit from modern architectural principles. Selective improvements can enhance daylight, circulation, material consistency, and the use of existing space.
The best starting point is identifying the problem rather than choosing a fashionable solution.
Step 1: Identify what is not working
Observe the home at different times of day. Notice dark corners, obstructed walkways, uncomfortable temperatures, and areas where privacy is limited.
Write down the problems and identify which ones affect daily life most frequently.
Why it matters: A clear problem statement helps you spend money on improvements that provide genuine value.
Step 2: Improve existing daylight
Before considering structural alterations, assess window treatments, furniture placement, wall colors, and the availability of suitable artificial lighting.
If daylight remains inadequate, investigate whether additional glazing or a skylight is feasible.
Any structural change should be assessed by an appropriately qualified professional.
Step 3: Simplify the visual composition
Reduce competing finishes and establish a consistent palette across connected rooms.
You might replace visually heavy window treatments, update mismatched hardware, or introduce a coordinated flooring and wall-color scheme.
These relatively modest changes can improve visual continuity without major construction.
Step 4: Reorganize furniture and storage
Furniture may be responsible for many apparent space problems.
Move large pieces away from main walking routes, ensure doors and drawers can open fully, and introduce storage that keeps everyday objects accessible but organized.
Step 5: Prioritize improvements according to value
| Improvement | Potential benefit | Main consideration |
|---|---|---|
| Lighting upgrades | Better visibility and atmosphere | Glare and fixture placement |
| Organized storage | Less visible clutter | Available space |
| Window treatments | Better privacy and solar control | Orientation and fabric performance |
| Furniture rearrangement | Improved circulation | Room dimensions |
| Window replacement | Potential daylight and energy improvements | Cost and installation quality |
| Partition changes | Better room connections | Structure and permissions |
For broader ideas on small-scale upgrades, Small Interior Changes That Can Transform the Feel of Your Home offers a relevant next step.
12. How Can You Create a Modern Home That Remains Comfortable Over Time?
A modern home should adapt to changing household needs without losing its functional clarity. Family sizes, work arrangements, accessibility requirements, and personal preferences may change over the years.
Designing for flexibility can reduce the need for expensive alterations later.
Plan flexible rooms
A spare bedroom may initially serve as a guest room and later become a home office. A larger landing might accommodate a small reading area if circulation and safety requirements permit.
Choose furniture and storage that allow these spaces to change function without requiring extensive renovation.
Prioritize durable materials
Trends can change quickly, but replacing floors, windows, cabinetry, or exterior finishes is expensive.
For long-term value, consider durability, ease of cleaning, repairability, and availability of replacement parts. Neutral architectural foundations can also make it easier to update furniture, lighting, and accessories later.
Include maintenance in the design
A home may look beautiful when completed but become costly to maintain if its windows are difficult to clean, roof drainage is poorly planned, or exterior materials are unsuitable for the climate.
Consider maintenance access, water management, ventilation, and the expected lifespan of important components before approving the design.
Practical maintenance planning is an essential part of good architecture, not an afterthought. For additional guidance, visit Property Care & Maintenance.
13. What Expert Tips Help You Balance Form, Light, and Space?
The most effective architectural decisions usually come from solving several practical problems with one coordinated design choice.
Give every architectural feature a purpose
A projecting roof should provide a benefit, such as shading, weather protection, or a clear visual emphasis. A large window should improve daylight, views, or ventilation opportunities while meeting thermal and privacy requirements.
Ask what each feature contributes before approving it.
Evaluate spaces at different times of day
A room that looks bright during a midday inspection may feel dark in the evening. A west-facing living room may be comfortable in the morning but experience strong afternoon sunlight.
Consider how the home changes throughout the day and across seasons.
Test furniture arrangements before construction
Furniture dimensions can influence electrical outlet placement, window access, circulation, and lighting positions.
Marking likely furniture locations on the floor plan helps identify conflicts before they become costly changes.
Spend money where performance matters most
A visually impressive feature is not always the best investment.
Depending on the property, better insulation, effective shading, reliable waterproofing, comfortable circulation, and appropriate windows may provide more lasting value than elaborate decorative finishes.
Use technology where it solves a real problem
Automated lighting, climate controls, and motorized shading can improve convenience when properly planned. However, technology should complement the building rather than compensate for poor orientation, insufficient insulation, or badly positioned windows.
Consider maintenance, compatibility, manual controls, and long-term replacement costs before selecting automated systems.
Keep the overall design coherent
A modern home does not need to use identical materials in every room. Instead, maintain a recognizable relationship between colors, textures, proportions, and lighting.
A consistent foundation allows individual spaces to have their own character without making the entire property feel disconnected.
For more inspiration on balancing appearance and daily practicality, read Modern Home Ideas That Balance Design, Comfort & Everyday Living.
14. What Should You Check Before Finalizing a Modern Home Design?
Before approving construction drawings or starting a major renovation, review the design against a practical checklist.
Architectural form
- Are the building’s proportions visually balanced?
- Do rooflines, windows, and balconies work together?
- Does the design suit the plot and surrounding environment?
- Are complex features necessary and affordable to maintain?
Natural and artificial light
- Do frequently used rooms receive appropriate daylight?
- Have glare and excessive solar heat been considered?
- Are privacy requirements addressed?
- Is layered artificial lighting planned for different activities?
Space and circulation
- Can occupants move comfortably between rooms?
- Does the furniture fit without obstructing walkways?
- Is there sufficient storage?
- Are noisy and quiet activities appropriately separated?
Materials and performance
- Are materials suitable for the climate?
- Have insulation and ventilation been considered?
- Are waterproofing and drainage details resolved?
- Can important surfaces be maintained and repaired easily?
Construction and budget
- Have structural requirements been reviewed?
- Are relevant approvals and regulations understood?
- Have major materials and equipment been specified?
- Is there a realistic allowance for construction costs and unforeseen work?
Completing this review with the relevant design professionals can reduce avoidable problems and improve the long-term usefulness of the home.
How Do Form, Light, and Space Work Together in Modern Home Architecture?
Form, light, and space work together to create a home that looks balanced, feels comfortable, and supports everyday living. Form establishes the building’s shape and proportions, light influences the atmosphere and visibility of each room, and space determines how people move, interact, and use different areas. When these three elements are planned together, even a relatively small home can feel open, welcoming, and visually appealing.
For example, a living room with well-proportioned windows, a simple architectural layout, and appropriately sized furniture can feel more spacious without increasing its floor area. Natural light highlights the room’s materials, while an uncluttered layout allows people to move comfortably.
Important design considerations:
Use simple architectural forms that suit the building’s purpose and surroundings.
Position windows to improve daylight while controlling glare and excessive heat.
Plan furniture, storage, and walking routes before finalizing the interior layout.
Maintain a consistent relationship between materials, lighting, and room proportions.
How Can Natural Light Make a Modern Home Look Bigger and More Comfortable?
Natural light can make a home feel larger by brightening interior surfaces, reducing dark corners, and creating stronger visual connections between rooms and outdoor spaces. In modern architecture, windows, glazed doors, skylights, and open sightlines are commonly used to improve daylight distribution. However, the best results come from thoughtful placement rather than simply installing larger windows.
A small living room, for instance, may feel brighter when its windows remain unobstructed, its wall colors reflect light effectively, and its furniture does not block the main daylight path. In warmer climates, suitable glazing and external shading are also important to prevent overheating.
Practical ways to improve natural light:
Choose window sizes and positions according to the room’s orientation.
Use light-colored walls and ceilings where they support the desired atmosphere.
Consider skylights for suitable rooms with limited access to exterior windows.
Select window treatments that provide privacy without unnecessarily blocking daylight.
Combine natural light with layered artificial lighting for evening comfort.
What Are the Best Ways to Make a Small Home Feel Spacious Using Modern Design?
A small home can feel spacious when its layout supports easy movement, its furniture fits the available area, and its design avoids unnecessary visual clutter. Modern architecture achieves this through efficient space planning, integrated storage, consistent materials, and carefully positioned lighting. Removing walls is not always necessary; improving the arrangement of existing spaces may deliver better results at a lower cost.
For example, combining a living and dining area can reduce the need for separate circulation zones. A compact dining table, wall-mounted storage, and a well-positioned sofa can help maintain an open appearance while preserving the room’s practical functions.
Design strategies worth considering:
Choose furniture that suits the room’s dimensions and intended use.
Use built-in storage to keep everyday belongings organized.
Preserve comfortable walking routes between doors, furniture, and activity areas.
Use a coordinated color palette to create visual continuity.
Define different activity zones through rugs, furniture placement, and lighting rather than unnecessary partitions.
Which Materials and Colors Work Best in Modern Residential Architecture?
The most suitable materials and colors depend on the home’s climate, architectural style, natural light, maintenance requirements, and budget. Modern residential design often combines materials such as timber, glass, concrete, brick, metal, and natural stone with neutral or earthy colors. The objective is to create a balanced appearance while ensuring that the selected finishes perform well over time.
For example, warm timber can soften the appearance of concrete, while light-colored walls can help distribute daylight throughout a room. Dark metal window frames may provide contrast, but excessive use of dark finishes in a poorly lit space can make the interior feel heavier.
How to select materials effectively:
Choose durable finishes that suit local weather conditions.
Combine a dominant material with a small number of complementary textures.
Test paint and material samples under natural and artificial lighting.
Consider cleaning, repair, replacement, and long-term maintenance costs.
Select glazing according to thermal performance, privacy, and solar exposure rather than appearance alone.
How Can Modern Home Architecture Improve Energy Efficiency and Everyday Comfort?
Modern home architecture can improve energy efficiency by coordinating building orientation, insulation, window performance, shading, ventilation, and lighting. These features influence how much heat enters or escapes the home and how much energy is required to maintain comfortable indoor temperatures. Effective design also considers the local climate rather than applying the same solutions to every property.
For example, a home in a hot, sunny location may benefit from external window shading, an insulated roof, suitable glazing, and carefully planned ventilation. In a colder climate, insulation and appropriate window performance may be especially important for retaining indoor heat.
Practical improvements to prioritize:
Install suitable insulation in roofs and walls.
Use windows with thermal properties appropriate for the climate.
Provide shading where direct sunlight causes excessive heat gain.
Seal unwanted air leaks while maintaining adequate ventilation.
Choose efficient lighting and heating or cooling equipment.
Plan maintenance access and durable materials to protect long-term building performance.
The best results come from treating energy efficiency as part of the original architectural design rather than relying entirely on equipment added after construction.
Conclusion
Modern home architecture is about more than clean lines, large windows, or minimalist interiors. It is about bringing form, light, and space together to create a home that feels comfortable, functional, visually balanced, and connected to everyday life. When these three elements are carefully planned, even a modest property can feel open, welcoming, and thoughtfully designed.
Form gives a home its architectural identity through proportions, shapes, rooflines, materials, and structural details. Natural light adds warmth, highlights textures, and helps rooms feel more inviting throughout the day. Space determines how people move, interact, relax, and carry out daily activities. When these elements complement one another, the result is a home that looks beautiful while supporting practical needs.
The most successful modern homes also consider climate, privacy, energy efficiency, maintenance, and the relationship between indoor and outdoor areas. Thoughtful window placement, suitable materials, flexible layouts, layered lighting, and well-planned storage can improve comfort without relying on unnecessary decoration or expensive features.
Whether you are designing a new property or renovating an existing one, begin by understanding how each room will be used and how natural light moves through the building. Prioritize functional layouts, balanced proportions, and materials that suit your lifestyle and local environment. Small, carefully chosen improvements can often make a meaningful difference to the overall atmosphere of a home.
For more practical inspiration on architecture, interiors, renovation, and everyday living, explore Blog Home Ideas TheHomeTrotters. With a thoughtful approach to form, light, and space, you can create a modern home that combines architectural character with lasting comfort and functionality.