Introduction
Planning a Building Project | Building a new home or planning a major construction project is an exciting opportunity, but it can quickly become stressful when important decisions are made too late. A homeowner may begin with a clear vision, only to discover that the chosen plot requires additional groundwork, the preferred design exceeds the available budget, or the contractor cannot begin because essential approvals are still pending.
These problems rarely appear overnight. Many begin during the early planning stage, when assumptions replace proper investigations and decisions are postponed until construction is already underway. Once materials have been ordered, foundations have been laid, or walls have been built, even a seemingly small change can affect several parts of the project.
Planning a building project: decisions that matter early means identifying the choices that influence cost, safety, functionality, construction quality, and long-term performance before committing significant money to the work. It is not about predicting every possible problem. It is about reducing uncertainty and creating a realistic plan that everyone involved can understand and follow.
Whether you are constructing a family home, developing a property for rental income, extending an existing house, or renovating an older building, early decisions shape the entire process. The right preparation helps you understand what is achievable, which features deserve priority, and where flexibility may be necessary.
This guide explains how to evaluate a building site, establish a realistic budget, develop an effective design, select professionals, arrange approvals, choose materials, and organize construction. It also covers common mistakes, professional recommendations, practical checklists, and questions worth answering before work begins.
For more practical guidance on improving, maintaining, and developing a property, visit Blog Home Ideas TheHomeTrotters.
1. Why Do Early Decisions Matter in a Building Project?
Early decisions establish the framework for construction. They determine how the building will function, how much it is likely to cost, which professionals are required, and how the work should be organized. When these decisions are coordinated, the project becomes easier to manage because the people involved are working toward the same objectives.
Consider a homeowner who wants to relocate a kitchen. During the design stage, the architect can explore different layouts and coordinate the plumbing, electrical connections, ventilation, and cabinetry. If the change is requested after the walls and floors have been completed, the same decision may require demolition, replacement materials, additional labor, and schedule adjustments.
The difference is not simply the cost of moving the kitchen. It is the cost of changing work that other decisions already depend on.
Which early decisions have the greatest impact?
Several decisions influence more than one part of a building project.
- Site suitability: Determines whether the proposed building is practical for the land.
- Budget planning: Establishes the financial limits for design, construction, and completion.
- Building layout: Influences circulation, comfort, privacy, and the use of available space.
- Structural design: Determines how loads are supported and transferred safely.
- Professional appointments: Establish who designs, coordinates, supervises, and verifies the work.
- Approvals: Determine which permissions and technical requirements must be satisfied.
- Material specifications: Influence durability, appearance, installation, and maintenance.
- Construction scheduling: Coordinates labor, deliveries, inspections, and important deadlines.
These decisions are connected. For example, changing the building’s footprint can affect the foundation, roof area, exterior finishes, drainage, and total cost. A decision that appears purely architectural may therefore have financial and technical consequences.
How can you prioritize decisions?
Start by separating essential requirements from preferences.
Essential requirements may include the number of bedrooms, suitable access, structural safety, adequate storage, and compliance with building regulations. Preferences may include a particular flooring finish, decorative wall treatment, or specialized lighting feature.
This distinction helps you make sensible compromises if the budget becomes tighter than expected.
Professional recommendation: Resolve decisions that affect safety, compliance, structure, site feasibility, and several trades before concentrating on decorative details. This order reduces the likelihood that an attractive finishing choice will later need to be changed because of a technical issue.
2. How Should You Evaluate a Building Site Before Construction?
A building site must be suitable for the intended development, not simply attractive or conveniently located. Before preparing detailed plans, investigate the property’s dimensions, ground conditions, access, drainage, legal restrictions, and availability of utilities.
A plot that appears level and ready for construction may contain hidden complications. Previous filling, unstable soil, poor drainage, restricted access, or an easement can affect the design and increase costs.
Investigate the ground conditions
Soil conditions help determine which foundation system may be appropriate. Different soils respond differently to structural loads, water, and changes in moisture. Some sites may require additional investigation because of previous development, slope instability, groundwater, or evidence of disturbed ground.
A qualified geotechnical professional can advise whether soil testing or other investigations are necessary. The findings should be considered by the structural engineer when developing the foundation design.
Do not copy the foundation arrangement used by a neighboring property without professional assessment. Ground conditions can vary across a relatively small area, and an existing building does not prove that the same solution will suit your plot.
Check drainage and flood exposure
Water management should be considered before the building’s position and ground levels are finalized.
Observe how rainwater moves across the site and whether the plot is lower than surrounding land. Review available drainage information and identify where roof water, surface runoff, and other permitted discharges can be managed.
Depending on the location, you may also need to investigate flood exposure, groundwater levels, retaining structures, and the capacity of existing drainage infrastructure.
Poor drainage can contribute to dampness, erosion, settlement, and water entering the building. Correcting these problems after construction can be much more difficult than incorporating an appropriate solution into the initial design.
Confirm boundaries and legal restrictions
Obtain reliable information about the property’s boundaries and review the relevant ownership documents. Check for easements, shared access arrangements, utility corridors, rights of way, and restrictions affecting the proposed development.
Local planning and building rules may limit height, setbacks, site coverage, building use, or the position of certain structures.
For example, a homeowner may want to extend a house close to the boundary, only to discover that local rules require a larger setback. Identifying this restriction early allows the designer to explore compliant alternatives before preparing detailed drawings.
Assess construction access
The site must accommodate the practical process of building, not just the finished structure.
Consider whether delivery vehicles can reach the property, where materials can be stored, whether excavation equipment can operate safely, and how workers will access the site. Restricted access may require smaller deliveries, additional handling, or a different construction sequence.
Quick tip: Complete the necessary site investigations before committing to a final footprint. The results may influence the position, height, foundation design, and overall form of the building.
3. How Do You Set a Realistic Building Budget?

A reliable building budget includes everything needed to complete the project, not just the visible construction work. It should account for design fees, site preparation, structural work, building services, finishes, approvals, external works, and an appropriate allowance for unexpected costs.
The budget should be developed alongside the design. If the owner first creates an expensive design and only later checks affordability, substantial redesign may be necessary.
Divide the budget into practical categories
Organize the estimate into clear sections so that costs can be reviewed and updated throughout the project.
| Budget category | Typical inclusions |
|---|---|
| Land and legal costs | Purchase-related expenses, surveys, and relevant legal services |
| Professional services | Architectural design, engineering, quantity surveying, and specialist advice |
| Site preparation | Clearing, excavation, grading, temporary facilities, and ground preparation |
| Main structure | Foundations, walls, structural framing, floors, and roof |
| Building services | Electrical installation, plumbing, ventilation, and heating or cooling |
| Finishes | Flooring, paint, doors, windows, fixtures, cabinetry, and other finishes |
| External works | Drainage, paths, access, boundary treatments, and landscaping |
| Approvals and testing | Applicable permits, inspections, and required assessments |
| Contingency | A reserve for unforeseen conditions and approved changes |
The actual categories depend on the project, location, contract, and applicable regulations. Some costs may be included within a contractor’s price, while others may remain the owner’s responsibility.
Establish priorities before approving the design
Identify the features that are essential to the building’s intended use. Allocate money to these first, then determine how much remains for optional improvements.
For a family home, suitable room sizes, dependable plumbing, structural quality, weather protection, and adequate electrical capacity may be more important than premium decorative finishes.
A property intended for rental use may place greater emphasis on durability, ease of maintenance, practical layouts, and operating costs.
This does not mean that appearance is unimportant. It means that decorative spending should not undermine the features that make the building safe and functional.
Include a contingency reserve
Unexpected conditions can arise even when a project has been carefully planned. The appropriate contingency depends on the maturity of the design, the quality of site investigations, the complexity of the building, and the reliability of the estimates.
A straightforward project with well-understood conditions may require a different allowance from a complex renovation with concealed defects or uncertain ground conditions.
Keep the reserve separate from the money available for upgrades. Otherwise, optional purchases may consume the funds needed to address genuine construction problems.
Understand the cost of changes
A design change may affect materials, labor, procurement, approvals, and the completion date.
Before approving a significant variation, request a written explanation covering:
- The additional or reduced cost.
- Any effect on the construction schedule.
- Materials that must be reordered or discarded.
- Work that needs to be removed or repeated.
- Any necessary drawing revisions or approvals.
For a useful overview of property decisions before committing to a purchase or development, explore the Property and Real Estate Guide.
Common mistake: Using every available dollar for the original construction estimate leaves no room for uncertainty. A realistic budget must account for the difference between the planned cost and the possibility of unforeseen work.
4. What Should You Decide Before Designing the Building?
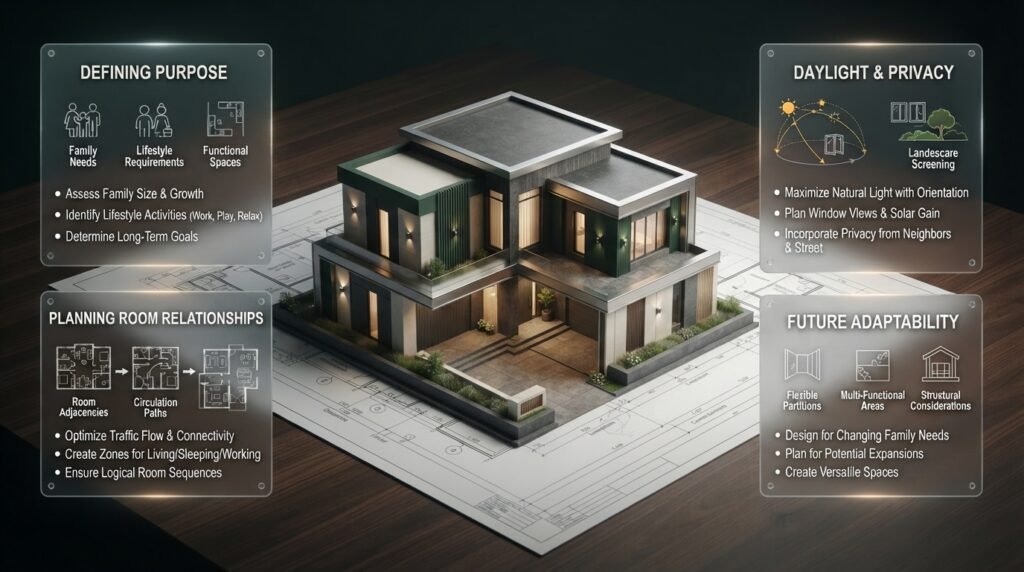
Before detailed architectural drawings are prepared, define how the building will be used and which spaces it must provide. A clear brief helps the design team make practical decisions rather than guessing what the owner expects.
The brief should describe the occupants, activities, storage needs, preferred room relationships, accessibility requirements, and potential future changes.
Define the purpose of the building
A home for a growing family has different requirements from a rental property, holiday home, or multigenerational residence.
Ask yourself:
- How many people will use the building regularly?
- Which rooms are essential?
- Will anyone work or study from home?
- Is additional storage needed?
- Will the occupants’ needs change over time?
- Does the property need to accommodate visitors or extended family?
- Are there particular privacy, accessibility, or security requirements?
These answers help establish the appropriate room arrangement and the amount of space required.
Plan room relationships, not just dimensions
A useful floor plan considers how people move through the building during everyday activities.
For example, a kitchen located conveniently near the dining area can make meal preparation and serving easier. Bedrooms positioned away from noisy entertainment spaces may offer better privacy. A suitable entrance storage area can prevent shoes, coats, and outdoor equipment from cluttering the living space.
Think about the route from the entrance to the kitchen, from bedrooms to bathrooms, and from the laundry area to outdoor drying or service spaces.
The aim is not to create the largest possible rooms. It is to make the available area work well.
Balance daylight, ventilation, and privacy
Window placement influences natural light, views, ventilation, glare, and heat gain. These factors should be considered together rather than treating window size as a purely decorative decision.
Large windows may create an attractive connection with the outdoors, but they can also increase overheating or privacy concerns when poorly positioned. Smaller openings may reduce some of these issues but can make rooms feel darker if the rest of the design does not compensate.
Climate, orientation, neighboring buildings, shading, and the surrounding landscape all affect the right solution.
Design for changing needs
A building may need to accommodate a home office, changing family arrangements, additional storage, or improved accessibility in the future.
Planning for flexibility does not always require constructing extra rooms immediately. It may involve locating services thoughtfully, allowing a room to serve multiple purposes, or avoiding unnecessary obstacles to future changes.
For ideas about practical layouts, materials, and comfortable spaces, see Home Interior Ideas.
5. How Can Architectural Design Improve Space and Functionality?

Good architectural design combines appearance with practical performance. It considers room proportions, circulation, daylight, structure, privacy, ventilation, and the relationship between indoor and outdoor areas.
A visually impressive building may still be uncomfortable if its rooms are poorly arranged or its maintenance requirements are overlooked.
Choose an efficient building form
The shape of a building affects its structural requirements, exterior surface area, roof complexity, and energy performance.
A simple building form may be more economical to construct than a design with numerous projections, complicated rooflines, and unusual structural spans. However, the best form depends on the site, intended use, climate, and design objectives.
Compare design alternatives before committing to an elaborate concept. Ask the architect to explain how the proposed shape affects cost, daylight, structural complexity, and future maintenance.
Coordinate circulation and storage
Corridors, staircases, door swings, and storage areas can consume useful floor space if they are not planned carefully.
Review the dimensions of furniture and equipment before finalizing room layouts. Ensure that doors can open properly, circulation routes remain clear, and storage is located where it will actually be used.
A compact layout can be highly functional when spaces are organized well. Conversely, a larger building may feel inefficient if important rooms are difficult to reach or storage is poorly distributed.
Consider privacy and noise
Privacy should be planned both inside and outside the building.
Bedroom windows may need protection from overlooking properties. Home offices may require separation from noisy living areas. Bathrooms should be located with convenient access while maintaining appropriate privacy.
The placement of internal doors, service rooms, staircases, and shared walls can influence how sound travels through the building.
Coordinate structure and architecture
The architectural design must work with the structural system. Columns, beams, load-bearing walls, and floor spans influence the space available for doors, windows, furniture, and services.
If an owner wants an open-plan living area, the structural engineer should assess how the necessary loads will be supported. This is preferable to assuming that a wall can be removed or a large opening created without additional structural work.
For inspiration and practical design considerations, explore Residential Architecture Ideas.
Expert tip: Ask the design team to review the building from the perspective of everyday use. A floor plan should make ordinary tasks convenient, not merely look impressive on a drawing.
6. How Do You Choose the Right Architect, Engineer, and Contractor?
The project team influences design quality, construction coordination, cost control, and compliance. Choosing professionals should therefore involve more than comparing fees or reviewing attractive photographs.
The appropriate team depends on the building’s size, complexity, local requirements, and chosen procurement method.
Evaluate relevant experience
Look for professionals with experience in projects similar to yours. A person who has designed several straightforward homes may have a different skill set from someone who regularly manages complex renovations or large commercial developments.
Ask about completed projects, their responsibilities, challenges they encountered, and how they handled changes or coordination problems.
Where possible, request references from previous clients. Ask about communication, reliability, cost management, and the quality of completed work.
Clarify each professional’s responsibilities
An appointment should explain what the professional will provide and what remains outside the agreed scope.
For example, an architectural appointment may include concept design and planning drawings but exclude detailed construction documents, tender management, or regular site inspections.
Clarify the following before signing:
- Scope of services and required deliverables.
- Professional fees and payment arrangements.
- Coordination responsibilities.
- Expected response times and communication methods.
- Site visits and progress reporting.
- Procedures for approving design changes.
- Relevant insurance and professional obligations.
Compare contractors on the same basis
A contractor’s quotation is only meaningful when you understand what it includes.
Check the proposed materials, quantities, labor, equipment, temporary works, waste removal, external works, testing, and exclusions. Review provisional sums and assumptions carefully.
For example, one contractor may include drainage and site restoration while another prices only the building itself. Comparing their headline totals without accounting for the different scopes can produce a misleading result.
Use a written contract
The contract should establish the agreed work, price, payment milestones, completion programme, responsibilities, quality expectations, and procedure for variations.
It should also explain how delays, defects, disputes, and handover will be handled. Have the contract reviewed by a suitable professional or legal adviser when the project’s value or complexity warrants it.
A clear contract protects both parties by reducing uncertainty about what has been agreed.
7. Which Approvals and Permits Should You Arrange?
Construction requirements depend on location, building type, size, intended use, and the nature of the work. Some projects require planning permission, technical building approval, structural documentation, utility permissions, environmental assessments, or other specialist reviews.
Before committing to a construction start date, confirm the applicable process with the relevant authority and qualified professionals.
Prepare the required documents
Depending on the project, the approval package may include:
- Site and boundary plans.
- Architectural drawings.
- Structural calculations and details.
- Drainage and utility proposals.
- Fire-safety information.
- Energy-performance documentation.
- Access or environmental assessments.
- Other documents required by the local authority.
Not every project requires every item. The important point is to obtain a project-specific list rather than relying on assumptions or examples from another property.
Understand the difference between approvals
A planning approval may address whether the proposed development is acceptable under land-use and planning rules. Technical building approval may address structural safety, fire protection, ventilation, energy performance, and other construction requirements.
The terminology and procedures vary by jurisdiction, and some projects require several separate permissions.
Do not assume that one approval automatically satisfies every requirement.
Allow time for review and revisions
Authorities may request additional information or changes. Engineers may also need to revise drawings to address technical issues.
Include these possibilities in the project programme. Starting construction before the necessary permissions are in place can expose the owner to enforcement action, expensive redesign, or delays.
Keep a record of approved drawings, conditions, inspection requirements, and relevant correspondence.
Quick tip: Make sure everyone working on the project can identify the current approved drawing revision. Using an outdated plan can create avoidable errors even when the overall design has been approved.
8. How Should You Select Building Materials?

Materials should be selected according to performance, durability, cost, availability, installation requirements, appearance, and maintenance needs.
A low purchase price does not necessarily mean a lower lifetime cost. A material that requires frequent repairs or specialist treatment may become more expensive over time.
Compare materials using consistent criteria
| Consideration | What to evaluate |
|---|---|
| Purchase and installation | Total installed cost, including labor and equipment |
| Durability | Resistance to expected use, weather, and wear |
| Maintenance | Cleaning, repainting, sealing, or specialist servicing |
| Availability | Local supply and future replacement options |
| Installation | Required skills, tools, and technical procedures |
| Safety and compliance | Relevant fire, structural, moisture, and other performance requirements |
| Appearance | Compatibility with the overall design |
| Warranty | Coverage, conditions, and maintenance obligations |
Consider the complete building system
Individual materials do not perform independently of the surrounding construction.
An exterior wall finish depends on the substrate, waterproofing details, flashing, drainage, and installation quality. A premium window will not achieve its intended performance if it is incorrectly installed or connected to a poorly detailed building envelope.
Likewise, a roof covering must work with the roof structure, drainage system, ventilation requirements, and relevant weather conditions.
Ask the design team to consider these connections before approving specifications.
Confirm products before ordering
Check dimensions, technical data, samples, warranties, delivery times, and installation instructions before placing orders.
Custom windows, cabinetry, doors, and specialist components may have long manufacturing periods. Ordering them before the relevant dimensions are verified can result in expensive errors.
Maintain written records of approved products and any proposed substitutions. An alternative should meet the required technical performance, not merely have a similar appearance.
Balance immediate cost with maintenance
For frequently used spaces, durable and repairable finishes may provide better value than materials chosen entirely for appearance.
The best selection depends on how the building will be used, the local environment, the owner’s maintenance preferences, and the available budget.
For practical guidance on maintaining finished spaces and protecting property condition, explore Property Care & Maintenance.
9. How Do You Create a Realistic Construction Schedule?
A construction schedule identifies the order of activities, important deadlines, dependencies, and expected completion dates. It helps the project team coordinate workers, inspections, deliveries, and decisions.
A useful schedule is based on the actual project rather than an optimistic assumption that every task will proceed without interruption.
Break construction into stages
A typical new-build project may include the following stages:
- Feasibility, site investigations, and project briefing.
- Concept design, detailed design, and approvals.
- Contractor appointment and procurement.
- Site preparation and foundation work.
- Structural construction and weatherproofing.
- Building services and internal partitions.
- Finishes, fixtures, and external works.
- Testing, inspections, defect correction, and handover.
The sequence can vary. Some activities may overlap, while others must wait for inspections, completed structural work, or specific curing periods.
Identify long-lead materials
Custom windows, specialist equipment, bespoke cabinetry, and certain electrical or mechanical components may take considerable time to manufacture or deliver.
Confirm supplier lead times early and coordinate orders with the approved design.
However, early ordering should not replace proper verification. Expensive custom components should not be ordered until the necessary dimensions and specifications have been confirmed.
Allow for delays and dependencies
Weather, inspection availability, material shortages, and design revisions can affect progress.
Ask the contractor to identify activities that could delay the overall project if they fall behind. Discuss how the team will manage disruptions and communicate changes to the schedule.
Review progress at regular intervals. Early action may resolve a procurement or coordination problem before it affects several subsequent activities.
Set clear decision deadlines
Owners are often responsible for selecting finishes, approving changes, or confirming optional features.
If those decisions are delayed, workers may be unable to proceed even when materials and labor are available.
Prepare a selection schedule showing what must be decided, who is responsible, and the date by which approval is needed.
10. How Can You Plan for Energy Efficiency and Future Maintenance?
A building should be designed for long-term use, not just for completion day. Insulation, ventilation, drainage, equipment access, and durable finishes influence comfort, operating costs, and maintenance requirements.
Considering these issues during design often makes it easier to incorporate suitable solutions.
Improve energy performance through the design
Energy efficiency depends on several connected factors, including the building envelope, air leakage, insulation, glazing, shading, ventilation, and equipment selection.
The best combination depends on the local climate and the way the building will be occupied.
For example, a design in a hot climate may benefit from appropriate external shading, controlled solar gain, suitable insulation, and efficient cooling systems. In a colder climate, heat retention and reducing unwanted air leakage may require greater attention.
Efficient lighting and well-selected equipment can further reduce operating costs.
Ask the design team to assess relevant local energy requirements before finalizing specifications.
Make equipment accessible
Mechanical equipment, water shut-off valves, filters, drainage points, and inspection panels should be accessible for servicing and repair.
A unit placed in a cramped ceiling void may be difficult to maintain. A concealed valve that cannot be reached without removing finished surfaces may turn a minor repair into a disruptive job.
Think about how the building will be maintained before deciding where equipment and service routes should go.
Plan for replacement and repair
No building component lasts forever. Roof coverings, pumps, heating and cooling equipment, sealants, and many interior finishes eventually need attention.
Select systems with realistic maintenance requirements and ensure that replacement components can be sourced where practical.
Keep records of product specifications, warranties, maintenance instructions, and installed service locations.
Consider outdoor spaces and landscaping
External areas influence drainage, access, privacy, and the relationship between the building and its surroundings.
Paths should provide practical access, and landscaping should be planned without creating avoidable drainage or maintenance problems. Plant selection should account for the local climate, available space, and proximity to foundations or underground services.
For ideas about making exterior areas useful and attractive, visit Garden and Outdoor Living Ideas.
11. What Are the Most Common Building Project Planning Mistakes?
Many avoidable construction problems result from unclear requirements, incomplete investigations, poorly coordinated documents, or decisions made without understanding their wider effects.
Mistake 1: Starting without a clear brief
Why it happens: Owners expect requirements to become clear naturally as the design develops.
Why it causes problems: Unclear expectations lead to repeated revisions, inconsistent quotations, and disagreements about what the contractor is expected to provide.
How to avoid it: Prepare a written brief covering essential rooms, preferred features, budget, storage, accessibility, and future needs.
Mistake 2: Choosing a design before checking the site
Why it happens: Owners become attached to an attractive design before investigating the property.
Why it causes problems: Ground conditions, boundary restrictions, access limitations, or drainage issues may make the design impractical.
How to avoid it: Complete the necessary feasibility checks before investing heavily in detailed drawings.
Mistake 3: Underestimating the total cost
Why it happens: The initial estimate focuses on visible building work while overlooking fees, external works, testing, or other costs.
Why it causes problems: The owner may run short of money before the building is ready for use.
How to avoid it: Use a complete cost breakdown, clarify contractor exclusions, and maintain an appropriate contingency reserve.
Mistake 4: Choosing the cheapest quotation without comparing scope
Why it happens: A single total makes comparison appear straightforward.
Why it causes problems: One quotation may omit work that another includes, making the apparent saving misleading.
How to avoid it: Compare quotations against identical drawings, specifications, and scope requirements.
Mistake 5: Delaying material selections
Why it happens: Owners want more time to decide on finishes or equipment.
Why it causes problems: Late decisions can delay orders, disrupt installation, or require work to be repeated.
How to avoid it: Establish selection deadlines and prioritize products with long lead times.
Mistake 6: Ignoring drainage and waterproofing
Why it happens: Decorative choices receive more attention than concealed construction details.
Why it causes problems: Water entering the building can damage finishes and contribute to deterioration.
How to avoid it: Coordinate site grading, roof drainage, waterproofing, flashing, and relevant inspections.
Mistake 7: Relying on verbal agreements
Why it happens: Informal conversations seem quicker than written documentation.
Why it causes problems: The owner and contractor may remember different prices, specifications, or completion dates.
How to avoid it: Record significant changes in writing before authorizing the work.
Mistake 8: Overlooking future maintenance
Why it happens: The project is judged mainly by its initial appearance and completion cost.
Why it causes problems: Difficult access, unsuitable finishes, and poorly planned equipment locations may increase future repair costs.
How to avoid it: Include maintenance access, durability, and replacement planning in the original design review.
12. What Do Experienced Professionals Recommend Before Construction Starts?
Experienced project teams try to resolve uncertainty before it becomes expensive. Their objective is not to eliminate every possible risk but to establish clear information, responsibilities, and procedures for dealing with unexpected situations.
Complete a pre-construction review
Before authorizing site work, review the information required for construction.
The review should cover:
- The project brief and approved design.
- Site survey and relevant investigation results.
- Architectural, structural, and services coordination.
- Applicable approvals and inspection arrangements.
- Contractor scope, exclusions, and payment terms.
- Budget, contingency, and cost-monitoring procedures.
- Procurement schedule and material lead times.
- Construction programme and important milestones.
- Site access and relevant safety arrangements.
- Procedures for changes, defects, and handover.
Adapt the review to the scale and requirements of the building.
Coordinate the drawings
Architectural, structural, electrical, plumbing, and ventilation plans need to work together.
For example, a duct may conflict with a beam, or a pipe may require an opening that was not considered in the structural design. Discovering such conflicts before construction is generally easier than correcting them on site.
Formal drawing reviews and coordinated digital models can be useful for projects where the complexity justifies them.
Establish quality checkpoints
Agree on how important work will be inspected and documented.
Depending on the project, checkpoints may include foundation preparation, reinforcement before concrete placement, waterproofing, concealed services, insulation, and commissioning of installed systems.
Some inspections must happen before work is covered. Confirm the required arrangements with the relevant professionals and authorities.
Keep communication consistent
Establish who can approve changes, who communicates with the contractor, and how decisions will be recorded.
If several people provide conflicting instructions, the construction team may complete work that later needs to be changed.
A regular progress meeting can review completed work, upcoming decisions, budget changes, outstanding issues, and the next construction milestones.
Use value engineering carefully
Value engineering involves reviewing alternatives to achieve the required performance at an appropriate cost.
It may identify savings through simpler layouts, standard dimensions, reduced waste, or more practical material choices.
However, cost reduction should not compromise structural safety, fire protection, waterproofing, or other essential performance requirements.
Professional recommendation: Ask your project team to identify the next three decisions most likely to delay construction. Prioritize those decisions before spending time on choices that have no immediate effect on the schedule.
For additional practical guidance on construction, renovation, and project improvement, explore Build & Renovate Construction.
13. How Should You Manage Changes During Construction?
Changes are sometimes necessary. New information may emerge after excavation, a selected product may become unavailable, or the owner may identify a genuine improvement.
The goal is not to prohibit all changes. It is to understand their implications before approving them.
Use a formal variation process
Before work proceeds on a significant change, document the proposed adjustment and obtain the necessary approvals.
A variation record should explain:
- What is changing and why.
- Which drawings or specifications are affected.
- The cost increase or saving.
- Any impact on the completion date.
- Whether previously ordered materials are affected.
- Which professional approvals are necessary.
- Who has authorized the change.
This process helps everyone work from the same information.
Distinguish essential changes from preferences
Some changes are required to address safety, compliance, or unforeseen site conditions. Others are optional improvements.
If a proposed change is primarily decorative, consider whether its benefits justify the additional cost and possible delay.
Avoid changing several related features independently without reviewing their combined effect. A revised room layout, for example, may affect lighting, electrical outlets, furniture dimensions, and ventilation.
Maintain a current record
Update drawings and specifications when changes are approved. Keep track of the final installed products and relevant service locations.
These records can be useful during maintenance, future renovations, and property transactions.
14. What Should Your Pre-Construction Checklist Include?
A checklist turns planning advice into practical actions. It helps identify outstanding decisions and gives the owner a clear basis for discussions with the project team.
Use the following list as a starting point and adapt it to the building and local requirements.
Site and feasibility
- Confirm property boundaries and access arrangements.
- Review applicable restrictions and development requirements.
- Complete necessary soil and site investigations.
- Assess drainage and relevant environmental risks.
- Confirm access for construction vehicles and material deliveries.
Design and professional appointments
- Prepare the project brief and priority list.
- Appoint the necessary qualified professionals.
- Develop coordinated architectural and technical drawings.
- Review room dimensions, circulation, storage, and accessibility.
- Confirm structural and building-services requirements.
Budget and contract
- Prepare a complete project cost estimate.
- Establish an appropriate contingency allowance.
- Compare contractor quotations on a consistent basis.
- Clarify exclusions, provisional sums, and payment milestones.
- Agree on procedures for changes, delays, and defects.
Approvals and procurement
- Confirm the necessary permits and approvals.
- Prepare the construction programme.
- Establish material selection deadlines.
- Verify specifications before ordering custom components.
- Coordinate deliveries with site storage and installation requirements.
Quality and handover
- Identify inspection and testing requirements.
- Confirm responsibilities for site supervision and reporting.
- Establish procedures for recording changes.
- Plan defect inspections and corrective work.
- Prepare for warranties, manuals, certificates, and maintenance records.
The checklist should be reviewed with the project team. Completing a task on paper does not replace a required inspection, technical assessment, or formal approval.
What Should You Decide First When Planning a Building Project?
The first step is to establish what you want to build, why you need it, and what resources are available to complete it. Before commissioning detailed architectural drawings, define the building’s purpose, essential spaces, budget, preferred quality level, and expected completion timeline. You should also investigate whether the site can accommodate the proposed development, including its ground conditions, access, drainage, and applicable building restrictions.
Making these decisions early gives architects, engineers, and contractors a clear starting point. Without an agreed brief, the design may keep changing as new requirements emerge, making it harder to estimate costs and coordinate construction. A practical brief should distinguish essential requirements from optional features so that adjustments can be made without compromising the building’s main purpose.
Important decisions to make first:
Define the building’s purpose, users, and essential room requirements.
Establish a realistic budget before committing to a detailed design.
Check site suitability, property boundaries, and development restrictions.
Identify the professionals needed to assess and develop the project.
List the features that are essential and those that can be adjusted later.
How Can You Prevent a Building Project From Going Over Budget?
The most effective way to control construction costs is to establish a realistic budget, define the scope of work clearly, and review the financial implications of decisions before approving them. A construction estimate should include more than the price of the main structure. Professional fees, site preparation, permits, utility connections, finishes, external works, and other project-specific expenses can all influence the final cost.
Obtain detailed quotations based on consistent drawings and specifications so that you can compare contractors fairly. Pay attention to exclusions, provisional sums, material allowances, and payment conditions. A low initial quotation may not represent good value if essential work has been omitted. It is also important to maintain a contingency reserve appropriate to the project’s complexity and the uncertainty surrounding the site.
Practical ways to control construction costs:
Prepare a detailed budget covering the complete project.
Investigate site conditions before finalizing the design.
Compare contractor quotations using the same scope of work.
Confirm material specifications and delivery costs before ordering.
Record design changes and obtain written cost estimates before approving them.
Review actual spending against the budget at regular milestones.
Why Is Site Investigation Important Before Designing a Building?
Site investigation helps determine whether the land is suitable for the proposed building and identifies conditions that may affect the design, construction method, or budget. A plot may look ready for construction but still have problems involving soil stability, groundwater, drainage, access, or previous land use. Discovering these issues after construction starts can require additional engineering, changes to the foundation design, or unexpected groundwork.
A suitable investigation may include a boundary survey, topographical survey, soil testing, drainage assessment, and other specialist studies, depending on the property. The results should be reviewed by qualified professionals who can determine how the findings affect the proposed development. This information helps the design team make informed decisions instead of relying on assumptions about the land.
Before finalizing the building design, check:
Whether the property boundaries and dimensions have been verified.
Whether soil conditions require specialist investigation.
How rainwater and surface runoff will be managed.
Whether access for construction vehicles and material deliveries is practical.
Which planning restrictions, easements, or utility connections may affect the site.
Which Decisions Should Be Finalized Before Construction Begins?
Before construction begins, the project should have sufficiently coordinated drawings, an agreed scope of work, a realistic budget, the required approvals for the planned work, and a construction schedule. Major structural decisions, room layouts, foundation requirements, and building-services routes should be resolved as far as reasonably possible because changes to these elements can affect several trades and cause expensive rework.
Not every decorative choice must be finalized at the same time. However, materials with long manufacturing or delivery periods should be selected early enough to avoid delaying installation. The project team should also establish who can approve changes, how additional costs will be calculated, and which inspections must take place before work is concealed.
Prioritize these decisions before mobilization:
Approve coordinated architectural and engineering drawings.
Confirm the relevant permits and inspection requirements.
Agree on the contractor’s scope, exclusions, payment terms, and responsibilities.
Resolve major structural, layout, and service-coordination questions.
Confirm specifications and lead times for critical materials.
Establish quality checks, communication procedures, and change-control arrangements.
How Do You Choose the Right Contractor for a Building Project?
Choosing the right contractor involves assessing experience, technical capability, reliability, communication, and the completeness of the proposed quotation. The lowest price should not be the only deciding factor. A quotation may appear attractive because it excludes important work, uses unrealistic allowances, or does not clearly explain which materials and services are included.
Start by reviewing projects similar to yours and checking references where possible. Ask each contractor to provide a clear breakdown of the work, expected schedule, payment milestones, exclusions, and responsibilities. Confirm relevant qualifications, licensing where required, and insurance arrangements. Before work begins, make sure the contract explains how changes, delays, defects, and disputes will be handled.
What to check before appointing a contractor:
Relevant experience with comparable building projects.
A detailed quotation based on the approved scope and specifications.
Clear payment terms and a realistic construction programme.
References and evidence of previous work.
Relevant qualifications, licensing, and insurance.
A written contract and a documented process for approving variations.
The right contractor should be able to explain not only how the work will be completed, but also how quality, costs, communication, and unexpected problems will be managed throughout construction.
Conclusion
Planning a building project successfully starts long before the first foundation is laid. Early decisions about the site, budget, building design, materials, permits, contractor, and construction schedule shape the entire project. When these elements are considered carefully from the beginning, it becomes easier to control costs, reduce delays, avoid unnecessary changes, and create a building that meets both practical needs and long-term expectations.
The most effective approach is to establish clear priorities, investigate the site thoroughly, prepare a realistic financial plan, and coordinate with qualified professionals before committing to construction. Rather than rushing into design choices or selecting materials based only on appearance, consider durability, maintenance requirements, energy efficiency, safety, and future adaptability. These factors help ensure that the finished building performs well beyond the day it is completed.
Remember that successful construction is not simply about finishing a project on time or staying within budget. It is about making informed decisions that balance functionality, quality, comfort, and long-term value. By addressing the most important questions early, you can approach your building project with greater confidence, manage unexpected challenges more effectively, and create a space that serves its intended purpose for years to come.