Introduction
Modern Homes That Balance Form, Function & Everyday Living | A home can look beautiful in photographs yet feel frustrating when you live in it every day. A stylish kitchen may have too little counter space, a modern living room may lack comfortable seating, and a bedroom with expensive furniture may offer nowhere to store everyday belongings. These problems usually arise when design decisions focus on appearance without considering how people actually use their homes.
Modern Homes That Balance Form, Function & Everyday Living follow a different approach. They combine attractive architecture, thoughtful interior design, practical layouts, comfortable furniture, and durable materials to create spaces that look appealing and work well for everyday life. The objective isn’t to make every room look like a showroom. It’s to create an environment that supports cooking, relaxing, working, entertaining, and spending time with family without unnecessary complications.
For homeowners looking for practical inspiration, Blog Home Ideas TheHomeTrotters provides ideas for improving, organizing, maintaining, and enjoying residential spaces.
The most successful modern homes don’t necessarily have the largest rooms or the most expensive finishes. They make thoughtful use of available space, allow natural light to improve the atmosphere, and provide convenient solutions for daily routines. Even small changes, such as improving furniture placement or adding suitable storage, can make a noticeable difference.
This guide explains how to balance visual appeal with everyday practicality, plan functional room layouts, choose appropriate materials, improve lighting, create comfortable interiors, and avoid common design mistakes. Whether you’re renovating an existing property, building a new home, or updating individual rooms, these principles will help you make decisions that remain useful long after current trends change.
1. What Does It Mean to Balance Form and Function in a Modern Home?
Balancing form and function means creating a home that looks attractive while supporting the activities, habits, and practical needs of the people living in it. Form includes the building’s appearance, proportions, colors, materials, and decorative details. Function includes comfort, movement, storage, lighting, maintenance, accessibility, and how efficiently each space serves its purpose.
A well-designed home brings these elements together instead of treating them as competing priorities.
For example, a living room might feature a beautiful contemporary sofa, a natural wood coffee table, and carefully selected lighting. However, if the sofa blocks the entrance or leaves no room to move around the coffee table, the design isn’t working as well as it should.
A functional solution would preserve the visual style while adjusting the furniture arrangement to improve circulation and comfort.
Why does this balance matter?
Modern homes must support more than one activity. A kitchen may serve as a cooking area, a breakfast space, and a place for children to complete homework. A spare bedroom may need to accommodate overnight guests while functioning as a home office during the week.
Designing around these overlapping needs makes a home more adaptable.
The main benefits include:
- Improved comfort: Furniture, lighting, and layouts support everyday activities.
- Better use of space: Rooms become more efficient without feeling overcrowded.
- Reduced clutter: Planned storage gives frequently used belongings a convenient place.
- Long-term value: Durable materials and flexible layouts can reduce unnecessary replacements.
- Visual harmony: Coordinated colors, finishes, and proportions create a connected interior.
- Easier maintenance: Practical finishes and accessible fixtures simplify cleaning and repairs.
The important point is that functionality doesn’t have to look ordinary. Storage can be integrated into attractive cabinetry, task lighting can complement architectural features, and practical furniture can contribute to the room’s overall appearance.
How can you apply the principle at home?
Before selecting a finish or purchasing furniture, ask three questions:
- What will people do in this space most often?
- What currently makes those activities difficult?
- Which design choice can solve the problem without compromising the appearance?
These questions provide a useful starting point for almost any renovation or interior improvement.
2. How Should You Plan a Modern Home Layout?
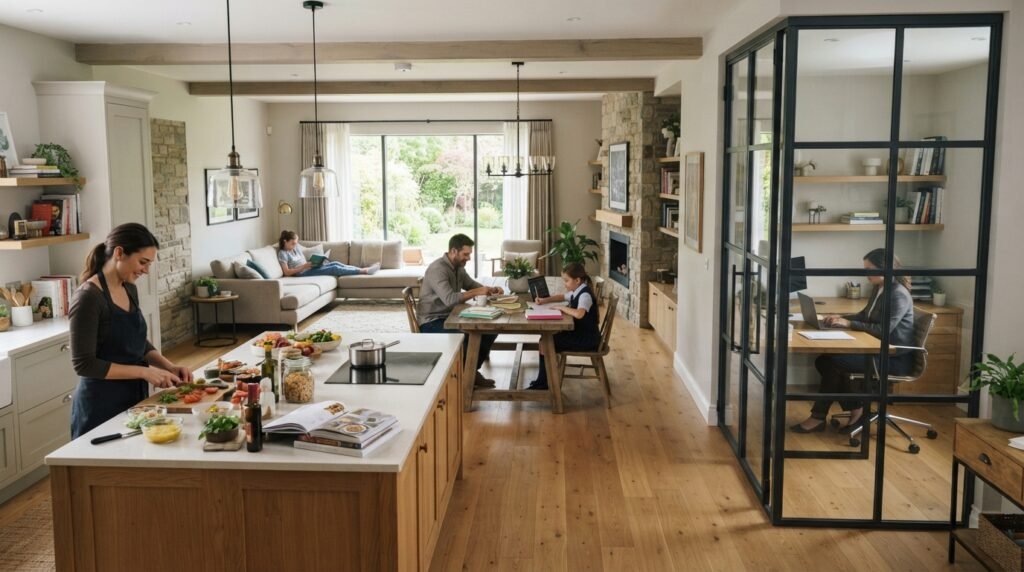
A practical modern home layout organizes rooms around movement, privacy, daylight, and household routines. The best arrangement allows people to move comfortably between related activities while keeping noisy, private, and frequently used areas appropriately separated.
Begin with the way your household lives
A floor plan should reflect real behavior rather than simply copy a popular architectural style.
For example, a family that cooks regularly may benefit from a kitchen connected to the dining area. Someone working from home may need a quiet office away from television noise. A household with older adults may require fewer level changes and more generous circulation space.
Start by identifying the most important activities in each room.
- In the entryway, consider shoes, coats, bags, and keys.
- In the kitchen, prioritize preparation space, storage, and safe movement.
- In the living room, focus on conversation, relaxation, and entertainment.
- In bedrooms, prioritize sleep, privacy, and accessible storage.
- In bathrooms, consider ventilation, cleaning, safety, and convenient fixtures.
- In work areas, plan for lighting, equipment, cables, and concentration.
Once these needs are clear, it becomes easier to decide where furniture and storage should go.
Should you choose an open-plan or traditional layout?
Open-plan designs connect areas such as kitchens, dining rooms, and living rooms. They can make a property feel more spacious and encourage social interaction.
However, open layouts can also allow cooking smells to spread, make television noise more noticeable, and reduce privacy. Traditional layouts offer greater separation but may feel less connected.
A hybrid approach often provides a useful compromise.
| Layout | Advantages | Potential limitations |
|---|---|---|
| Open-plan | More visual openness and shared family space | Noise and fewer private areas |
| Separate rooms | Better privacy and acoustic separation | Can feel compartmentalized |
| Hybrid layout | Combines connected spaces with selected boundaries | Requires more careful planning |
For example, a kitchen and dining room can share an open layout while a home office remains enclosed. A glass partition can provide visual connection without completely sacrificing separation.
Plan circulation before choosing furniture
Circulation refers to the paths people use to move through a home. Poor circulation makes even a large room feel uncomfortable.
As a preliminary guide, a main walkway around 36 inches wide is often a useful target where space permits. The appropriate width depends on the building, furniture, door swings, accessibility needs, and local requirements.
Measure the actual furniture rather than relying only on room dimensions. A dining table may fit comfortably on paper but leave insufficient space when chairs are pulled out.
Practical example: Before purchasing a large sectional sofa, mark its proposed footprint on the floor using painter’s tape. Walk between the sofa, doorway, coffee table, and other furniture. This simple test can reveal problems before money is spent.
For additional inspiration about building layouts, architectural proportions, and residential design choices, explore Residential Architecture Ideas.
3. How Can Natural Light Improve Everyday Living?
Natural light makes rooms feel more open, highlights architectural details, and can reduce the need for artificial lighting during daylight hours. Its effectiveness depends on window placement, room orientation, shading, surrounding buildings, and the reflective qualities of interior surfaces.
Design around available daylight
Large windows are a familiar feature of modern architecture, but larger windows aren’t automatically better. Unshaded glazing can create glare, excessive heat, privacy problems, and fading of some furnishings.
The goal is to bring useful daylight into the home while maintaining a comfortable indoor environment.
Consider these strategies:
- Position desks where daylight is useful without creating excessive screen glare.
- Use lighter wall finishes to help distribute available light.
- Keep important window areas clear of unnecessarily bulky furniture.
- Use suitable curtains, blinds, or external shading where direct sunlight is intense.
- Consider roof windows or light wells in darker interior areas when the building allows them.
- Choose window treatments that provide privacy without making rooms feel permanently closed.
The direction and intensity of sunlight vary by location and season. A design that works well in a cool climate may require additional shading in a hot region.
Combine natural and artificial lighting
A room should remain comfortable after sunset, even if it receives excellent daylight.
Layered lighting combines three main types:
Ambient lighting provides general illumination. Ceiling fixtures and indirect lighting can create a comfortable overall brightness.
Task lighting supports specific activities. Examples include desk lamps, under-cabinet kitchen lights, and bathroom mirror lighting.
Accent lighting highlights artwork, shelving, textured walls, or architectural details.
Using these layers gives you more control over the atmosphere and helps prevent dark corners or harsh contrasts.
For example, a kitchen may need bright task lighting for food preparation, while a living room may benefit from softer ambient lighting during the evening.
A bedroom can combine bedside lamps with general ceiling lighting, allowing the room to function during the day without feeling too bright at night.
Avoid lighting that creates unnecessary discomfort
Poorly positioned fixtures can cast shadows over work surfaces or shine directly into people’s eyes. Very cool lighting may also feel unpleasant in a room intended for relaxation.
Choose color temperature and brightness according to the activity, and check how fixtures look in the actual space before finalizing the arrangement.
Expert tip: Plan electrical points and light positions before completing ceilings, cabinetry, or major renovation work. Retrofitting wiring later can be more expensive and disruptive.
4. Which Materials Are Best for Modern Homes?
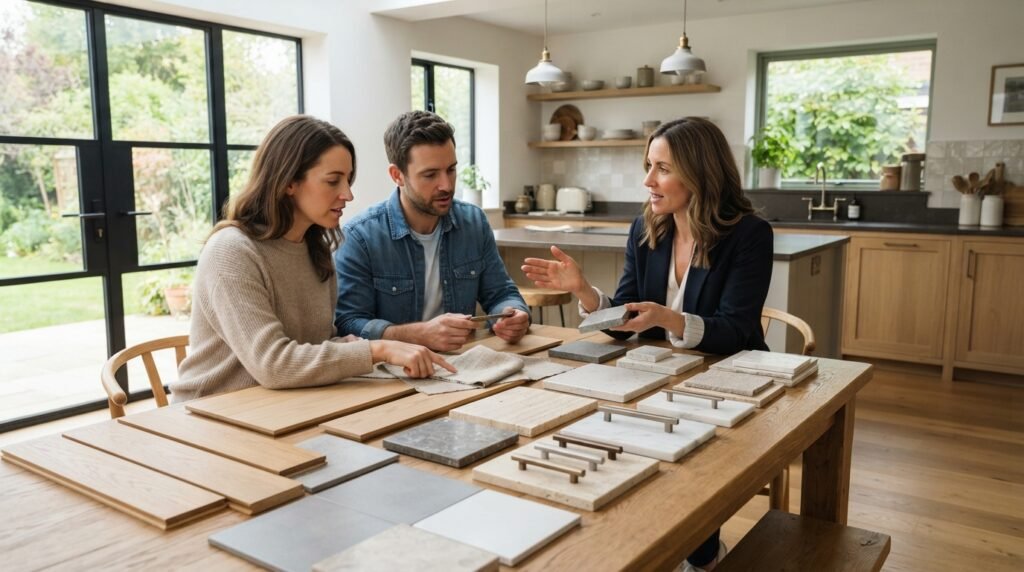
The best materials combine attractive appearance with durability, maintenance requirements, comfort, and suitability for the room. A surface that performs well in a bedroom may not be appropriate near a kitchen sink, so every material should be selected according to its intended use.
Choose materials based on performance
Modern interiors often combine wood, stone, glass, metal, ceramic, and engineered surfaces. A carefully selected palette creates continuity while allowing each room to meet different practical requirements.
| Material | Common applications | Main benefit | What to consider |
|---|---|---|---|
| Natural wood | Furniture, flooring, cabinetry | Warmth and natural texture | Moisture protection and maintenance |
| Porcelain tile | Kitchens, bathrooms, entryways | Durability and straightforward cleaning | Slip resistance and surface temperature |
| Engineered quartz | Kitchen worktops | Consistent appearance and relatively easy routine care | Heat exposure and manufacturer guidance |
| Natural stone | Counters, feature walls, floors | Individual patterns and character | Sealing and cleaning requirements |
| Glass | Windows, partitions, shower screens | Light transmission and visual openness | Safety specifications and cleaning |
| Metal | Handles, fixtures, furniture details | Strength and visual contrast | Fingerprints, scratches, and corrosion |
| Interior paint | Walls and ceilings | Flexible color and finish options | Washability and product emissions |
No material is perfect for every home. Families with pets may prioritize scratch resistance, while homeowners seeking a natural aesthetic may accept additional maintenance in exchange for the appearance of timber or stone.
Why does texture matter?
A modern interior can feel flat if every surface is smooth and every color is similar. Texture introduces visual interest without requiring excessive decoration.
For example, a neutral living room can combine a timber coffee table, linen curtains, a woven rug, and a softly textured wall finish. The palette remains restrained, but the different surfaces create depth.
In a bedroom, layered bedding and a fabric headboard can soften the appearance of simple furniture. In a kitchen, a textured backsplash may add character without competing with the cabinets.
Consider long-term maintenance costs
Purchase price is only one part of a material’s total cost. Installation, cleaning, repairs, replacement cycles, and specialist maintenance also matter.
A low-cost finish may need replacement sooner, while a premium surface may require specialist installation or careful cleaning.
Before making a final decision, ask:
- How frequently does the material need maintenance?
- Can minor damage be repaired?
- Is it suitable for moisture, heat, and heavy use?
- Will replacement pieces remain available?
- Does the installation require specialist skills?
For broader guidance on project planning, compare the ideas in Build & Renovate Construction with the practical maintenance considerations in Property Care & Maintenance.
5. How Do You Create a Comfortable Modern Living Room?
A functional living room combines comfortable seating, appropriate furniture proportions, clear walkways, layered lighting, and convenient storage. Its design should support the activities that matter most to the household, whether those involve watching films, reading, entertaining guests, or relaxing together.
Choose furniture that fits the space
Furniture can transform the atmosphere of a room, but its size and placement are just as important as its style.
Oversized seating may dominate a small living room, while tiny furniture pieces can look disconnected in a large space.
Measure the room and check the complete dimensions of each item. Include space for drawers, recliners, doors, and other moving parts.
A distance of approximately 14–18 inches between a sofa and coffee table is a common starting point, although comfort and circulation should determine the final arrangement.
Other practical considerations include:
- Position seating to support conversation.
- Keep main entrances and walkways clear.
- Avoid blocking windows with tall furniture unnecessarily.
- Choose rugs that define seating areas without creating trip hazards.
- Position television screens at a comfortable viewing angle.
- Provide side tables where people can place drinks, books, or remote controls.
Furniture doesn’t always need to sit against the walls. In a sufficiently large room, a sofa can help define a seating zone while leaving a practical route behind it.
Make storage part of the design
Everyday belongings can quickly make a living room feel cluttered. Closed cabinets help conceal cables, games, paperwork, and electronic equipment, while open shelves display books, plants, and carefully selected objects.
A combination of open and closed storage usually provides a good balance.
For example, a low media cabinet can conceal equipment, while a small number of open shelves provide space for decorative pieces.
The aim is to keep necessary items accessible without allowing them to dominate the room.
For room-specific inspiration, explore Living Room Ideas and Home Decor.
6. How Can a Modern Kitchen Be Both Stylish and Practical?
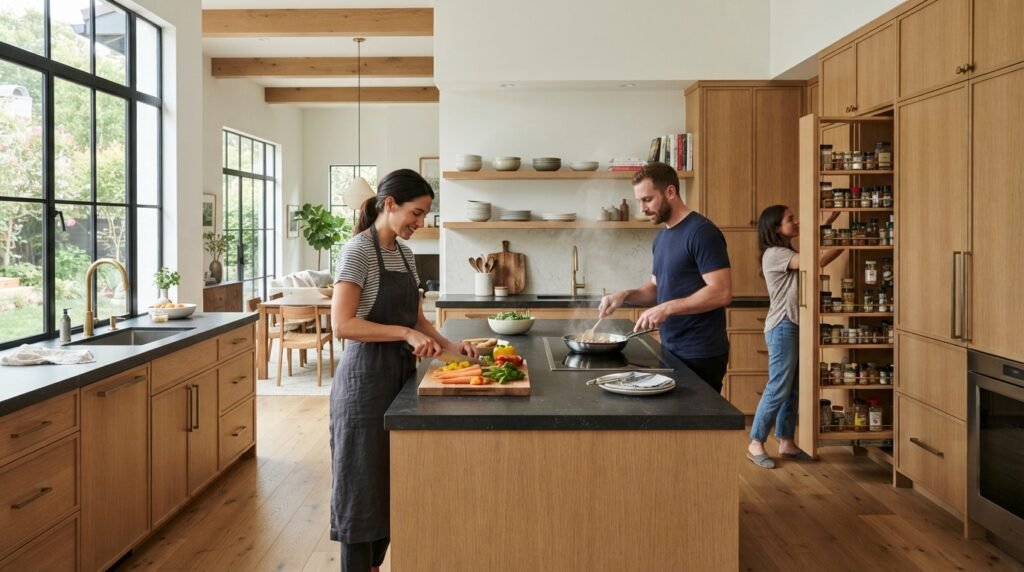
A practical modern kitchen organizes food storage, preparation, cooking, cleaning, and serving so that people can complete tasks without unnecessary movement. Attractive cabinetry and countertops matter, but their value depends on accessible storage, sufficient workspace, safe circulation, and appropriate lighting.
Organize the kitchen around daily tasks
The traditional kitchen work triangle connects the sink, refrigerator, and cooking area. It remains a useful starting point, although larger kitchens may benefit from separate preparation, cleaning, and serving zones.
Consider these areas when planning the layout:
- Storage: Place frequently used ingredients and cookware within convenient reach.
- Preparation: Reserve a clear countertop for chopping, mixing, and assembling meals.
- Cooking: Keep cooking utensils and heat-resistant surfaces near the hob.
- Cleaning: Position the sink, dishwasher, and waste containers logically.
- Serving: Store everyday plates and glasses near the dining area.
These zones reduce unnecessary movement and make cooking more comfortable.
Balance clean lines with practical details
Handleless cabinets, integrated appliances, and simple backsplashes can create a streamlined appearance. However, a beautiful cabinet exterior is less useful if the interior is difficult to organize.
Deep drawers, pull-out pantry shelves, soft-close mechanisms, and suitable under-cabinet lighting can improve everyday convenience.
Choose countertop materials according to how frequently the kitchen is used and how much maintenance you’re willing to perform.
For example, a household that prepares meals daily may value a durable work surface and generous preparation space more than an oversized decorative island.
An island should only be added when the room has enough space for comfortable movement around it. In some kitchens, a smaller peninsula or additional wall-mounted storage offers better value.
Explore Kitchen Ideas for further inspiration.
7. What Makes a Modern Bedroom Comfortable?
A modern bedroom should support restful sleep, convenient storage, privacy, and easy movement. Its appearance matters, but the most successful design begins with a comfortable bed, appropriate lighting, practical furniture placement, and an atmosphere suited to relaxation.
Prioritize rest over decoration
A bedroom is affected by more than its color scheme. Noise, temperature, daylight, window coverings, and mattress comfort all influence how well the room supports sleep.
Use curtains or blinds that provide the level of darkness and privacy you need. Place bedside lighting where it can be operated easily, and keep frequently used items within comfortable reach.
Wardrobes and drawers should open without blocking the main route around the bed. If space is limited, consider sliding wardrobe doors or carefully selected wall-mounted fixtures.
Create a calm visual environment
Neutral colors, natural materials, and limited decorative accessories can make a bedroom feel peaceful. However, a modern bedroom doesn’t have to be entirely white or beige.
Muted greens, soft blues, warm wood tones, textured bedding, and selected artwork can introduce personality without making the room feel busy.
Choose bedside tables according to the items you actually use. A compact surface may be sufficient for a lamp and phone, while a larger table might be useful if you read regularly or need extra storage.
Avoid filling every available surface with accessories. Leaving some areas clear helps the room feel organized and makes cleaning easier.
For additional inspiration, visit Bedroom Ideas.
8. How Can Small Homes Feel More Spacious and Functional?
Small homes become more functional when furniture fits the available space, walkways remain clear, storage uses vertical areas effectively, and rooms support more than one activity where appropriate. The goal isn’t to make a home feel empty; it’s to make the available space easier to use.
Choose multifunctional furniture carefully
Multifunctional furniture can provide flexibility, particularly in apartments and compact houses.
Useful examples include:
- Beds with accessible drawers.
- Extendable dining tables for occasional guests.
- Wall-mounted desks in rooms used for different purposes.
- Storage ottomans that provide seating and concealed storage.
- Tall cabinets that use vertical space.
- Fold-away work surfaces for occasional tasks.
However, a multifunctional product is only helpful if it remains easy to operate. A complicated folding bed that nobody wants to use may be less practical than a simpler arrangement.
Reduce unnecessary visual clutter
Adding more organizers doesn’t always solve a storage problem. Too many shelves, baskets, and small furniture pieces can make a compact room feel crowded.
Begin by deciding what the room needs to accommodate. Keep frequently used belongings accessible and store occasional items elsewhere.
A consistent palette can also help separate areas feel connected, particularly in studio apartments where the bedroom, living room, and dining area share one space.
Use vertical space without overcrowding the walls
Wall-mounted shelves and tall cabinets can free up floor space, but they should be positioned according to actual storage needs.
Keep heavier items in appropriate, securely installed storage and place everyday belongings where they can be reached safely.
For practical ideas, explore Small Space Ideas and Home Organization.
9. How Can Smart Technology Improve Everyday Living?
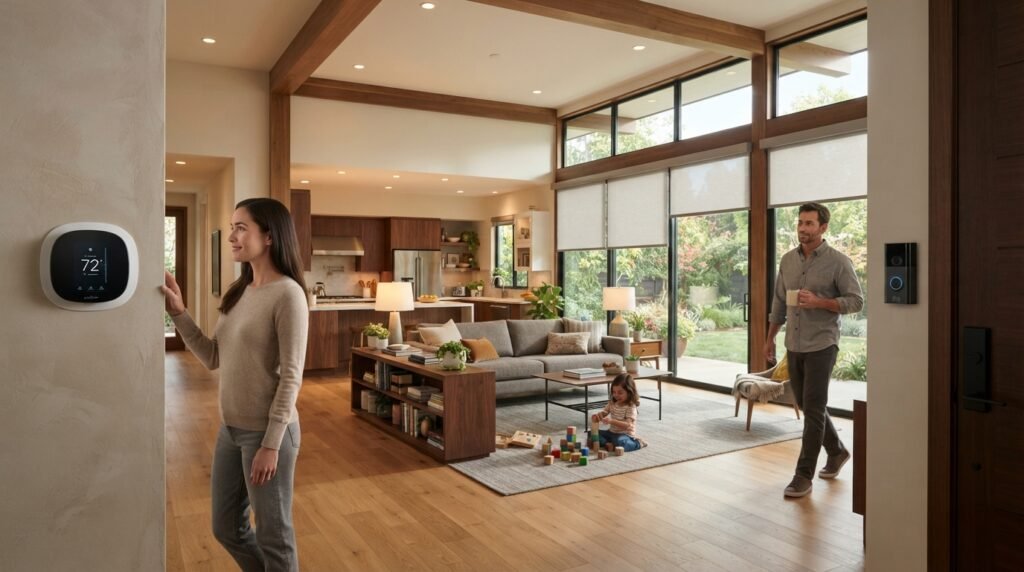
Smart technology improves a modern home when it solves a clear problem, such as simplifying lighting, improving security, monitoring energy use, or detecting leaks. The most useful systems are reliable, straightforward to operate, and compatible with the household’s needs.
Start with practical benefits
Smart thermostats, programmable lights, video doorbells, leak sensors, and automated blinds can improve convenience when selected for a specific purpose.
For example, scheduled lighting may help manage evening routines, while a water-leak sensor near a washing machine can provide an early warning of a problem.
Smart heating and cooling controls may also help reduce unnecessary energy use, depending on the building, equipment, climate, and household behavior.
Before purchasing a device, check whether it works with existing systems, requires a subscription, and supports the functions you need without an internet connection.
Keep your system simple
A home with numerous incompatible devices can become more difficult to manage than a conventional home.
Begin with one useful upgrade and expand only when the benefits are clear. Use strong, unique passwords, enable multifactor authentication where available, and install security updates regularly.
Technology should make routines easier, not create another set of complicated tasks.
Explore Smart Home Upgrades for more practical ways to improve household convenience.
10. How Can Indoor and Outdoor Spaces Work Together?
Connecting indoor and outdoor spaces creates a stronger relationship between the home, natural light, fresh air, and the surrounding environment. Suitable windows, coordinated materials, comfortable outdoor furniture, and thoughtful transitions can make patios, balconies, and gardens feel like useful extensions of the interior.
Create a visual connection
Large windows and glazed doors can bring outdoor views into living areas. However, their effectiveness depends on orientation, shading, privacy, security, and thermal performance.
You can create a similar connection without extensive glazing by using coordinated colors, indoor plants, views toward a courtyard, or carefully positioned seating.
For example, a living room with warm timber furniture may connect naturally with an outdoor seating area using complementary wood tones and similar neutral colors.
Design outdoor areas for everyday use
An attractive patio is less useful if it becomes uncomfortable during hot afternoons or requires excessive maintenance.
Consider shade, drainage, weather protection, lighting, privacy, and seating before selecting decorative accessories.
In warm climates, covered seating and suitable shade may be more valuable than large areas of exposed paving. In cooler regions, wind protection and weather-resistant furniture may deserve greater attention.
Outdoor lighting should provide safe movement while creating a comfortable atmosphere in the evening.
Explore Garden and Outdoor Living Ideas for inspiration on making exterior spaces more practical and inviting.
11. How Can You Make Modern Design Feel Personal?
A modern home feels personal when its clean lines and functional layout are combined with objects, colors, materials, and details that reflect the people who live there. Personalization doesn’t require excessive decoration; it requires selecting elements that have meaning and contribute to the overall atmosphere.
Introduce meaningful details
Family photographs, books, handmade objects, artwork, plants, and collected accessories can give a home character.
The key is to arrange these items thoughtfully rather than display everything at once. A small group of meaningful objects can create a stronger focal point than numerous unrelated decorations.
Choose colors and materials that complement the existing interior. A neutral room can accommodate a colorful artwork or patterned cushion without losing its overall balance.
Draw inspiration from experiences
Travel, cultural experiences, nature, and personal interests can influence interior design in useful ways. A homeowner might introduce earthy colors inspired by a landscape, natural textiles associated with a favorite destination, or handmade decorative pieces collected over time.
The aim isn’t to reproduce a hotel room or copy an entire destination’s style. Instead, select details that suit your home and daily routines.
For destination-inspired ideas and lifestyle perspectives, explore Travel Places and Destinations. Use those influences selectively so the home remains comfortable and practical rather than becoming a collection of unrelated themes.
12. What Are the Most Common Modern Home Design Mistakes?
The most common design mistakes happen when homeowners choose trends before understanding their needs, buy furniture without measuring, overlook storage, or select materials without considering maintenance. These decisions can lead to expensive adjustments and rooms that look attractive but fail to support everyday activities.
Mistake 1: Prioritizing appearance over comfort
A sculptural chair may look impressive but provide poor support. A low sofa may suit a minimalist aesthetic but be difficult for some people to use.
How to avoid it: Test important furniture whenever possible. Consider seat depth, height, back support, cleaning requirements, and the needs of everyone using the room.
Mistake 2: Buying furniture before measuring
Furniture that appears appropriately sized in a showroom may overwhelm a smaller room or fail to fit through the doorway.
How to avoid it: Measure the room, entry points, staircases, and furniture footprint. Allow space for doors, drawers, and walkways.
Mistake 3: Ignoring storage
A minimalist room can quickly become cluttered if everyday belongings have no designated place.
How to avoid it: Plan storage around the objects you use most often. Include space for cleaning products, cables, paperwork, shoes, and seasonal belongings.
Mistake 4: Using only decorative lighting
A pendant or chandelier may create a strong visual statement but leave important work surfaces poorly illuminated.
How to avoid it: Combine ambient, task, and accent lighting. Check the location of shadows and glare before finalizing fixture positions.
Mistake 5: Choosing materials without considering maintenance
Some materials need regular sealing, specialist cleaning, or protection from moisture and heat.
How to avoid it: Read product instructions and compare maintenance needs before purchase. Consider the time and expense required throughout the material’s useful life.
Mistake 6: Following every trend
Frequently changing finishes can create unnecessary costs and visual inconsistency.
How to avoid it: Keep foundational materials and large furniture pieces relatively adaptable. Introduce current trends through accessories, textiles, and smaller decorative items.
Mistake 7: Forgetting privacy and acoustics
Open-plan layouts and large windows can create noise and privacy problems.
How to avoid it: Use curtains, appropriate glazing, acoustic treatments, partitions, and defined quiet areas where necessary.
Mistake 8: Starting decoration before essential repairs
Fresh paint and new furniture cannot solve water leaks, unsafe wiring, structural problems, or poor ventilation.
How to avoid it: Address building condition and essential services before investing in cosmetic improvements.
13. What Practical Advice Helps Create a Timeless Modern Home?
A timeless modern home combines a functional layout, durable foundational materials, comfortable furniture, and a consistent design language. It can accommodate changing preferences through smaller updates without requiring a complete renovation whenever a trend changes.
Invest in the elements that are difficult to replace
Flooring, kitchen cabinets, built-in storage, windows, and bathroom fixtures can be expensive or disruptive to replace. Select them according to durability, performance, and long-term suitability.
Decorative accessories, cushions, lampshades, and smaller pieces of furniture are generally easier to change.
This doesn’t mean every expensive material is automatically worthwhile. A product should justify its cost through useful performance, appropriate maintenance requirements, or a meaningful improvement in comfort.
Use repetition to create visual harmony
Repeating selected finishes can make a home feel connected. Similar wood tones, coordinated metal finishes, or a consistent wall-color palette can link different rooms without making them identical.
For example, the same warm wood tone might appear in a kitchen cabinet, living room table, and bedroom bedside unit. Each room retains its own character while sharing a recognizable visual element.
Design for future changes
Household needs change over time. A guest room may become a child’s bedroom, a home office may need to accommodate two people, or a living room may require different seating arrangements.
Flexible furniture, accessible storage, and well-planned electrical outlets can make these changes easier.
Before starting a major project, review the planning and practical guidance in Property and Real Estate Guide. Consider the property’s condition, likely future needs, and the cost of maintaining proposed improvements.
Follow a sensible renovation sequence
For most substantial projects, the following order provides a useful starting point:
- Assess structural condition and essential repairs.
- Establish household priorities and a realistic budget.
- Finalize room layouts and circulation.
- Plan electrical, plumbing, ventilation, and lighting requirements.
- Select materials and built-in storage.
- Purchase furniture according to confirmed measurements.
- Add decorative details and personal accessories.
This sequence reduces the risk of redoing completed work because an important decision was overlooked.
14. A Simple Checklist for Improving Your Home
Before purchasing anything or beginning renovation work, use this checklist to identify the improvements that will make the greatest practical difference.
Layout and comfort
- Are the main walkways clear?
- Can doors, drawers, and cupboards open properly?
- Is the furniture comfortable for its intended use?
- Does each room support the activities that happen there?
Lighting and materials
- Does each work area have sufficient lighting?
- Can glare and excessive sunlight be controlled?
- Are flooring and surfaces appropriate for the room?
- Can the materials be maintained within your budget?
Storage and organization
- Do everyday belongings have convenient storage?
- Are frequently used items easy to reach?
- Is open shelving being used selectively?
- Can clutter be reduced without removing necessary items?
Technology and energy use
- Does each smart device solve a real problem?
- Are heating, cooling, and lighting controls straightforward?
- Can energy efficiency be improved through suitable maintenance or upgrades?
- Are connected devices secured and updated?
Long-term planning
- Have essential repairs been addressed?
- Is the budget realistic?
- Can the layout adapt to future household needs?
- Will the selected materials remain practical over time?
You don’t need to address every item at once. Start with the problems that affect daily comfort, safety, or efficiency, then move toward optional improvements.
How Can You Design a Modern Home That Is Both Beautiful and Functional?
Designing a modern home that balances beauty and functionality starts with understanding how each room will be used. Instead of choosing furniture and decorative finishes first, identify your everyday needs, such as cooking, relaxing, working, entertaining guests, and storing household belongings. Once these priorities are clear, you can select a layout, materials, and furnishings that support your lifestyle while maintaining a cohesive appearance.
For example, a living room can look sophisticated with a contemporary sofa, natural wood furniture, and carefully selected lighting. However, the arrangement should also provide comfortable seating, clear walkways, and accessible storage. Similarly, a modern kitchen should combine attractive cabinetry with sufficient preparation space, practical storage, and easy access to frequently used appliances.
Practical ways to achieve this balance:
Plan furniture placement before purchasing large items.
Choose durable materials that complement your preferred interior style.
Combine decorative lighting with task lighting for everyday activities.
Integrate storage into cabinets, furniture, and unused wall space.
Keep decorative accessories purposeful rather than overcrowding rooms.
The most successful modern homes are designed around real-life needs. When functionality guides the initial decisions, visual appeal becomes easier to achieve without sacrificing comfort.
What Are the Best Interior Design Ideas for Modern Homes With Limited Space?
The best approach to designing a small modern home is to make every area useful without making the interior feel crowded. This requires appropriately scaled furniture, efficient storage, clear circulation routes, and a consistent visual palette. Rather than trying to fit as many items as possible into a room, focus on the furniture and features that genuinely support your daily activities.
Multifunctional furniture can be particularly useful. A storage bed can reduce the need for additional cabinets, an extendable dining table can accommodate occasional guests, and a wall-mounted desk can create a practical workspace without permanently occupying valuable floor area. Tall cabinets and carefully positioned shelves can also provide additional storage while keeping frequently used items accessible.
Space-saving ideas worth considering:
Choose furniture according to actual room measurements.
Use vertical storage where it can be installed safely.
Select sliding doors when they provide a genuine circulation benefit.
Keep window areas relatively clear to make the most of available daylight.
Use closed storage to conceal everyday clutter.
Avoid adding too many small furniture pieces or decorative accessories.
A small home doesn’t need to feel restrictive. With thoughtful planning, even a compact living room, bedroom, or kitchen can feel comfortable, organized, and visually balanced.
Which Materials and Colors Work Best for Modern Homes?
The best materials and colors for modern homes are those that complement the architecture, suit the room’s purpose, and remain practical to maintain. Neutral colors such as warm white, beige, soft gray, and muted earth tones provide flexible backgrounds, while wood, stone, glass, metal, and textured fabrics introduce contrast and character.
However, choosing materials purely because they look attractive can lead to maintenance problems. Kitchen worktops must tolerate the demands of food preparation, bathroom finishes should suit moisture exposure, and flooring should be appropriate for foot traffic and cleaning requirements. The same material may perform differently depending on its grade, finish, installation, and care.
Professional material and color tips:
Use physical samples to compare finishes under the room’s actual lighting.
Combine smooth surfaces with natural or textured materials for visual depth.
Check cleaning, sealing, and repair requirements before purchasing.
Choose flooring according to durability, moisture exposure, and slip resistance.
Introduce stronger colors through artwork, cushions, or smaller accessories.
Coordinate a few finishes across adjoining rooms to create visual continuity.
A carefully selected combination of durable materials and complementary colors can make a modern home feel refined without relying on expensive finishes or frequent redesigns.
How Can You Make a Modern Home More Comfortable and Energy-Efficient?
A comfortable and energy-efficient modern home combines suitable insulation, effective ventilation, appropriate lighting, well-managed sunlight, and heating or cooling systems that match the building’s needs. The best improvements depend on the local climate, the home’s construction, and the problems the household experiences most often.
For example, effective shading can reduce unwanted solar heat gain in warm climates, while sealing unintended drafts and improving insulation can help maintain comfortable indoor temperatures where heat loss is a concern. Energy-efficient lighting can reduce electricity consumption, and programmable controls may help prevent heating or cooling systems from operating unnecessarily.
Comfort also depends on everyday usability. Furniture should allow easy movement, lighting should suit the activity, and ventilation should help manage indoor humidity and odors. Smart devices can support these goals, but they aren’t a substitute for addressing fundamental building problems.
Practical improvements to consider:
Inspect insulation, windows, and doors for opportunities to improve performance.
Use curtains, blinds, or external shading where appropriate.
Replace inefficient lighting with suitable energy-efficient alternatives.
Maintain heating, cooling, and ventilation equipment according to manufacturer guidance.
Consider programmable controls when they suit your household routine.
Address persistent dampness, drafts, or overheating before investing in decorative upgrades.
Improving efficiency is most effective when you identify the source of discomfort first. This helps direct your budget toward changes that can provide meaningful benefits rather than upgrades that simply add features.
What Are the Biggest Mistakes to Avoid When Designing a Modern Home?
One of the biggest mistakes in modern home design is prioritizing appearance over everyday usability. Furniture may look impressive but obstruct movement, open shelving may create more visible clutter than expected, and fashionable materials may require more maintenance than the household can comfortably manage. These problems are often avoidable when design decisions are made in the right order.
Another common mistake is purchasing furniture before measuring the room. Even a beautiful sofa or dining table can make a space uncomfortable if it blocks walkways or leaves insufficient room to open doors and drawers. Poor lighting, inadequate storage, and ignoring privacy or noise can also reduce the long-term enjoyment of a home.
Mistakes to avoid during planning:
Buying furniture without checking dimensions and circulation space.
Choosing finishes without reviewing durability and maintenance requirements.
Following short-lived trends for expensive, difficult-to-replace features.
Relying on decorative lighting while neglecting task lighting.
Installing smart devices without checking compatibility and ongoing costs.
Spending on cosmetic upgrades before addressing essential repairs.
Overfilling rooms with furniture, accessories, or unnecessary storage units.
The most reliable approach is to begin with the home’s condition, layout, and practical requirements. Once these fundamentals are addressed, you can introduce colors, textures, furniture, and decorative details that create a modern interior without making everyday life more complicated.
Conclusion
Modern homes that balance form, function, and everyday living are designed around more than visual appeal. They combine thoughtful layouts, comfortable furniture, practical storage, natural light, durable materials, and personal details to create spaces that look beautiful while supporting daily routines. The most successful modern interiors are not necessarily the largest or most expensive; they are the ones that make everyday activities easier, feel comfortable to live in, and reflect the people who call them home.
When planning a modern home, focus on how each room will be used before choosing finishes or decorative features. Maintain clear walking paths, select furniture that suits the room’s proportions, use layered lighting, and invest in materials that can withstand everyday wear. Smart technology and energy-efficient features can also improve convenience when they serve a genuine purpose rather than adding unnecessary complexity.
Ultimately, a well-designed home should feel balanced, welcoming, and adaptable as your needs change. Whether you are renovating an existing property, furnishing a new house, or making a few meaningful updates, thoughtful decisions can help you achieve a lasting result. Explore Blog Home Ideas TheHomeTrotters for more practical inspiration to create a home where modern design and everyday comfort work together naturally.
2 Responses