Introduction
Small Space Ideas | Living in a small home can be challenging when your furniture takes up too much room, storage never seems sufficient, and everyday activities feel more difficult than they should. You might have a comfortable apartment, a compact house, or a small studio, yet still struggle to find space for working, relaxing, cooking, and keeping everything organized. The good news is that limited square footage doesn’t have to limit your comfort.
The best Small Space Ideas focus on using available space more intelligently rather than trying to fit as many things as possible into every room. A well-planned small home can feel welcoming, attractive, organized, and practical without requiring expensive renovations or unnecessary purchases.
At Blog Home Ideas TheHomeTrotters, the goal is to help homeowners make thoughtful decisions that improve everyday living. Whether you’re rearranging a bedroom, improving a narrow kitchen, organizing a studio apartment, or creating a comfortable home office, the right approach can help you achieve more with the space you already have.
This guide explains how to choose space-saving furniture, organize storage, improve lighting, create functional room layouts, decorate compact interiors, and avoid common design mistakes. You’ll also learn which improvements are worth your money and which simple changes you can make immediately.
1. How Can You Make a Small Home Feel Bigger?
A small home feels more spacious when furniture fits the available dimensions, walking routes remain clear, natural light reaches important areas, and belongings have designated storage locations. You don’t need to remove everything or use white paint throughout the property. The real objective is to make each room easier to navigate and more comfortable to use.
Begin by observing how you move through your home. Notice where you regularly bump into furniture, where objects accumulate, and which areas feel unnecessarily crowded. These everyday frustrations usually reveal the most important improvements.
Choose furniture according to room dimensions
Furniture that looks attractive in a showroom may overwhelm a compact living room or bedroom. Before purchasing a sofa, bed, dining table, or cabinet, measure the available area and consider how the piece will affect movement.
A compact sofa with raised legs may suit a small living room better than a deep sectional. Similarly, a narrow bedside table can provide enough space for a lamp and phone without making the bedroom feel crowded.
Pay attention to the complete furniture footprint, including doors, drawers, reclining mechanisms, and chairs that need to move away from tables.
Keep essential walking routes clear
A room becomes difficult to use when furniture obstructs the route between its entrance, seating, storage, and other important features.
Aim for approximately 30–36 inches of clearance along main walking routes when the room allows. The appropriate dimensions depend on the layout, accessibility requirements, and household needs, so don’t treat this measurement as a universal rule.
If a room is especially narrow, prioritize an unobstructed route over decorative furniture that serves little purpose.
Use visual continuity
A consistent palette of wall colors, furniture finishes, and textiles can make adjoining rooms feel connected. This is particularly helpful in open-plan apartments, where several activities share one visible area.
For example, warm white walls, natural wood, and a few muted green accents can create continuity between a living room, dining area, and kitchen without making every space identical.
Practical example: If your living room feels cramped, first remove unnecessary side tables, move the sofa to a more suitable position, and clear the main walking route. These changes may improve the room before you spend money on new furniture.
2. What Are the Best Small Living Room Ideas?
The best small living room ideas combine comfortable seating, flexible furniture, useful storage, and a layout that supports everyday activities. Instead of trying to include every furniture style you like, select the pieces that serve the most important functions in your household.
Establish a clear focal point
A focal point gives the room a natural center of attention. It might be a window, television, fireplace, or attractive architectural feature.
Arrange the main seating around this feature while keeping doors and walking routes accessible. In a narrow room, placing the sofa along the longest suitable wall can free up the center and make movement easier.
Avoid pushing every item against the walls automatically. Sometimes, a small amount of space behind a sofa or a carefully positioned chair produces a more balanced arrangement.
Invest in multipurpose furniture
Furniture that performs more than one useful function can reduce the need for separate pieces.
Consider:
- A storage ottoman that serves as seating, a footrest, and a place for blankets.
- A nesting table set that expands when guests arrive.
- A compact sofa bed for occasional overnight visitors.
- A lift-top coffee table that provides a convenient work surface.
- A slim console table that can double as a small desk.
Choose multipurpose furniture based on your real routine. A convertible dining table is valuable when you regularly entertain guests, but it may not be necessary if you rarely need additional seating.
Use rugs to define the seating area
In an open-plan home, a rug can visually separate the living room from the dining area without introducing a wall or bulky divider.
Select a rug that relates to the dimensions of your seating arrangement. A very small rug positioned in the center of a large furniture group can make the arrangement look disconnected.
Make the walls work harder
Floating shelves, wall-mounted cabinets, and suitable television brackets can reduce dependence on floor-standing furniture.
Use shelves for books, selected decorations, and frequently accessed belongings. Keep some wall space empty so the room doesn’t become visually overwhelming.
For more layout inspiration, explore Living Room Ideas.
Pro tip: Before buying a new sofa, mark its dimensions on the floor with removable painter’s tape. Include the space needed to walk around it and open nearby doors. This simple exercise can prevent expensive purchasing mistakes.
3. How Can You Maximize Space in a Small Bedroom?
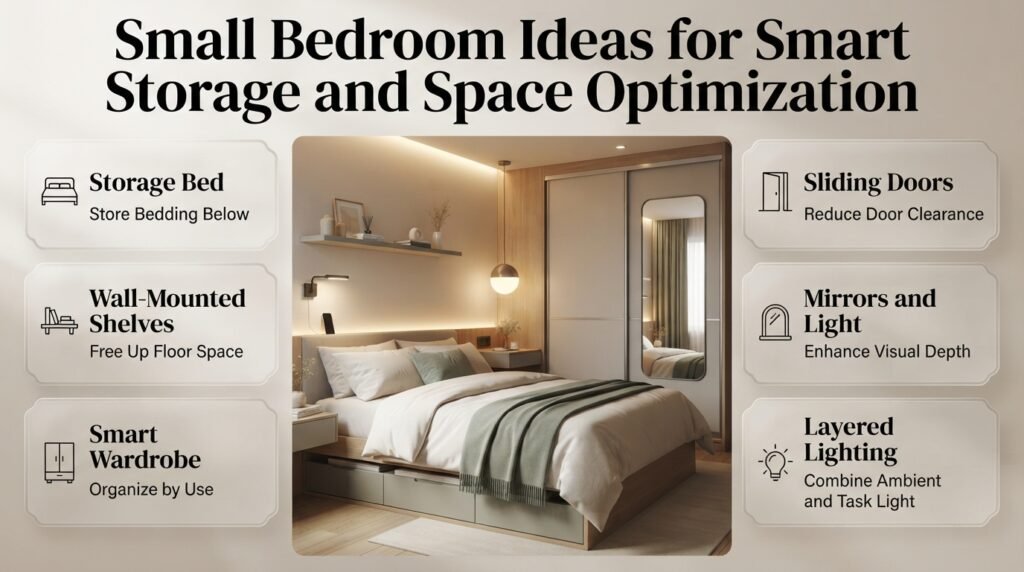
A small bedroom should provide comfortable sleeping arrangements, accessible clothing storage, and enough room to move around safely. Since the bed is usually the largest item, its dimensions and position determine how much usable space remains.
Select a bed that suits your needs
A storage bed can provide drawers for bedding, spare pillows, or seasonal clothing. If the bed already occupies most of the room, a simple frame with a compact footprint may be more appropriate than an oversized design with a thick headboard.
Check the complete frame dimensions before purchasing. A mattress advertised as a standard size may require a substantially larger footprint once its frame is included.
Replace bulky bedside tables
Wall-mounted bedside shelves can hold essential items without occupying as much floor space as traditional nightstands.
A small floating shelf may provide enough room for a phone, book, and reading light. However, confirm that the mounting system is appropriate for the wall and intended load.
Where a bedside surface is essential, choose one that fits the available clearance rather than selecting the largest option.
Improve wardrobe organization
An overcrowded wardrobe often contains unused vertical space, poorly arranged shelves, or clothing that no longer serves a purpose.
Start by sorting items into everyday clothing, seasonal belongings, occasional-use items, and things you no longer need. Then arrange the remaining items according to frequency of use.
Helpful solutions include adjustable shelves, drawer dividers, hanging organizers, and under-bed containers.
Sliding wardrobe doors can be useful where hinged doors would interfere with movement, but their installation and storage capacity should be considered before replacing existing furniture.
Use mirrors and suitable lighting
A mirror can reflect light and create a sense of depth. A full-length mirror mounted on a wardrobe door can be particularly useful because it avoids the need for a separate floor-standing frame.
Combine general lighting with a bedside lamp or wall-mounted reading light. This makes the bedroom more comfortable while reducing dependence on bulky furniture.
For additional inspiration, visit Bedroom Ideas.
4. What Are the Smartest Small Kitchen Ideas?
A small kitchen becomes more functional when cabinets are organized around cooking activities, countertops remain available for preparation, and frequently used items are easy to reach.
The goal isn’t simply to store more belongings. It’s to reduce unnecessary movement and make cooking, serving, and cleaning easier.
Organize cabinets by activity
Store pots and pans near the cooking area, plates near the dishwasher or sink, and everyday ingredients where they can be accessed conveniently.
Useful cabinet organizers include:
- Pull-out trays for deep cabinets.
- Vertical dividers for baking sheets and chopping boards.
- Drawer organizers for utensils.
- Stackable containers for dry ingredients.
- Under-shelf baskets for lightweight items.
Measure cabinet interiors before purchasing organizers. Consider shelf height, door clearance, and whether the products can be removed easily for cleaning.
Use wall storage selectively
A rail with hooks can hold commonly used utensils, while a suitable wall-mounted rack can accommodate lightweight kitchen accessories.
Open shelves may also be useful for everyday plates or carefully arranged containers. However, too many exposed items can make a small kitchen feel cluttered and increase cleaning requirements.
Keep the most frequently used objects accessible and store less frequently used equipment elsewhere.
Protect your preparation space
Countertops are important working surfaces, so avoid treating them as permanent storage for every appliance.
Keep essential daily equipment available and store occasional-use appliances in suitable cabinets. If additional preparation space is needed, a small rolling cart may help, provided it doesn’t block walkways, appliance doors, or access to essential services.
Improve the dining arrangement
A compact dining table can provide a comfortable eating area without dominating the kitchen. Drop-leaf tables, extendable designs, and appropriately sized round tables can work well in certain layouts.
Always check the space required when chairs are pulled out and when the table is fully extended.
For more practical inspiration, explore Kitchen Ideas.
5. How Can Vertical Storage Save Space?
Vertical storage uses available wall height to reduce the need for additional floor-standing furniture. It’s especially useful in compact homes where wardrobes, cabinets, and storage baskets can quickly consume the available floor area.
Install shelves where they serve a purpose
Useful locations include the wall above a desk, beside a bed, in an entryway, or above a laundry area where installation is appropriate.
Keep everyday belongings within comfortable reach. Reserve higher shelves for seasonal clothing, spare bedding, or items that are needed only occasionally.
Avoid placing shelves where they obstruct windows, doors, lighting, or safe movement.
Choose tall, narrow cabinets
A narrow cabinet can make use of a wall section that is too small for a conventional wardrobe or dresser.
Look for adjustable shelving if you need to store objects of different heights. A flexible interior makes it easier to reorganize the cabinet as your needs change.
Tall storage units must be stable and appropriately secured, particularly in households with children or pets.
Combine open and closed storage
Open shelving keeps selected items accessible and visible. Closed cabinets conceal miscellaneous belongings that would otherwise create visual clutter.
A combination of both is often more effective than using only one storage type.
For example, a small home office might use open shelves for a few books and closed drawers for paperwork, charging cables, and office supplies.
Common mistake: Installing shelves everywhere without deciding what they will hold. Plan the contents first, measure the available wall space, and install storage only where it improves daily use.
6. Which Furniture Is Best for Small Spaces?
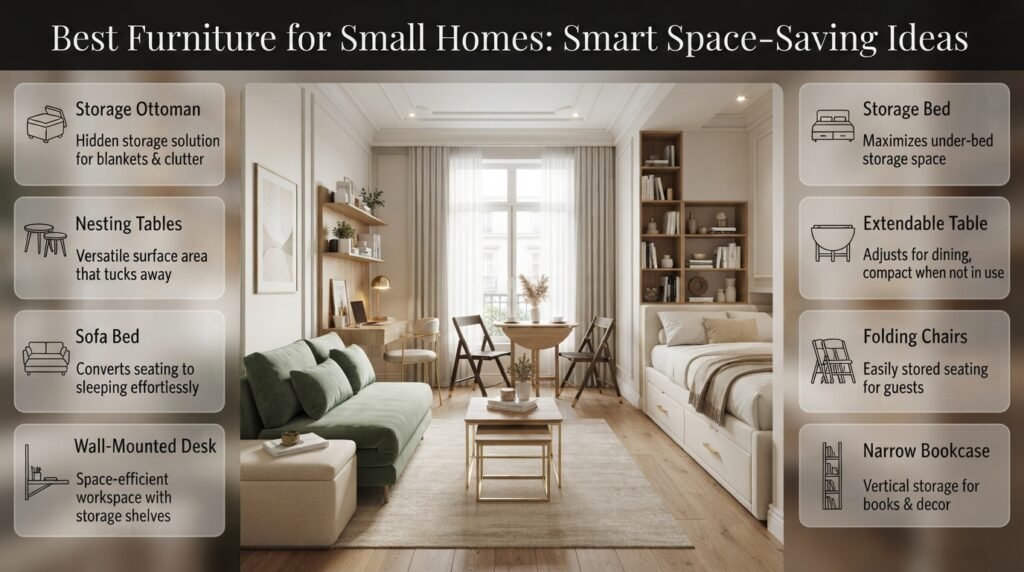
The best furniture for a compact home is appropriately scaled, comfortable, durable, and suited to the activities that happen in the room. Multipurpose designs can be especially useful when they replace separate pieces or provide storage that would otherwise require additional furniture.
| Furniture type | Best use | Main benefit | Important consideration |
|---|---|---|---|
| Storage ottoman | Living room or bedroom | Conceals blankets and accessories | Check storage capacity |
| Nesting tables | Compact seating area | Provides flexible surfaces | Measure the combined footprint |
| Sofa bed | Guest accommodation | Combines seating and sleeping | Check dimensions when opened |
| Wall-mounted desk | Home office | Reduces floor-space requirements | Confirm suitable wall support |
| Storage bed | Small bedroom | Uses the space beneath the mattress | Check drawer access |
| Extendable dining table | Dining area | Expands for guests | Measure extended clearance |
| Folding chairs | Occasional seating | Can be stored when unused | Prioritize stability and comfort |
| Narrow bookcase | Unused wall section | Provides vertical storage | Secure it appropriately |
Compare the full cost, not just the price
A cheap piece of furniture isn’t necessarily a good value if it breaks quickly, occupies too much space, or doesn’t perform its intended function.
Consider durability, cleaning requirements, assembly, storage capacity, and how frequently you will use the furniture.
Also check delivery access. Large pieces may not fit through narrow doors, staircases, or hallways even when they fit comfortably inside the room.
Avoid unnecessary furniture sets
A matching furniture set can look coordinated, but purchasing every piece may not be practical in a small home.
Instead, select individual items according to the available dimensions and the functions you need. Existing furniture can often work together when its placement, color, and proportions are considered carefully.
7. How Can You Use Unused Corners More Effectively?
Unused corners can provide valuable storage or activity areas when the solution fits the shape and function of the space. However, empty space isn’t automatically wasted space. Some areas need to remain clear for movement, cleaning, ventilation, or access to equipment.
Identify overlooked areas
Walk through your home and note spaces that could serve a practical purpose.
Examples include:
- The area beneath a staircase.
- The space above a washing machine, if suitable.
- The back of a closet door.
- A narrow wall beside an entryway.
- The space beneath a desk.
- An unused corner beside a bed.
- A suitable alcove near the living room.
Check door swings, skirting boards, electrical fittings, and maintenance access before deciding how to use an area.
Match storage to the location
A narrow entryway shelf may hold keys, mail, and small everyday belongings. A basket beneath a console table can accommodate bags or accessories. An under-stair cabinet may provide space for cleaning equipment or seasonal items.
Measure awkward areas at multiple heights, especially where ceilings slope or walls are uneven.
Create a small activity zone
An unused corner might accommodate a reading chair, compact work surface, or plant stand. The choice should reflect your routine rather than simply fill an empty area.
If the corner is too narrow for comfortable seating, a slim shelf or wall decoration may be a better choice.
For ideas about making the home feel more intentional, explore Create a Home That Feels Beautiful.
8. What Are the Best Small Bathroom Ideas?
A small bathroom benefits from accessible storage, clear countertops, moisture-resistant materials, and an arrangement that keeps the sink, toilet, and shower easy to use.
Because bathrooms contain plumbing and electrical fixtures, storage improvements must account for humidity, ventilation, and safe access.
Free up the vanity
A mirrored medicine cabinet can combine a reflective surface with concealed storage. Drawer organizers can separate toiletries, while suitable wall-mounted dispensers may reduce clutter around the shower.
Consider a few targeted improvements:
- Store everyday toiletries together.
- Use hooks for towels where practical.
- Keep cleaning products separate from personal-care items.
- Choose a narrow laundry hamper if space permits.
- Remove empty containers and products that are no longer needed.
Don’t place storage where it interferes with plumbing access or makes the bathroom difficult to clean.
Choose suitable materials
Bathroom storage should tolerate the moisture levels expected in its location. Select appropriate finishes and hardware, and avoid assuming that every wood or fabric product is suitable for humid conditions.
Ensure shelves are securely installed and that ventilation remains effective.
Keep movement comfortable
A compact bathroom should not require awkward movement around baskets or cabinets. Consider the opening direction of doors, shower access, and the space required to use fixtures comfortably.
For additional ideas, see Bathroom Ideas.
9. How Can Lighting Make a Small Home Feel More Spacious?
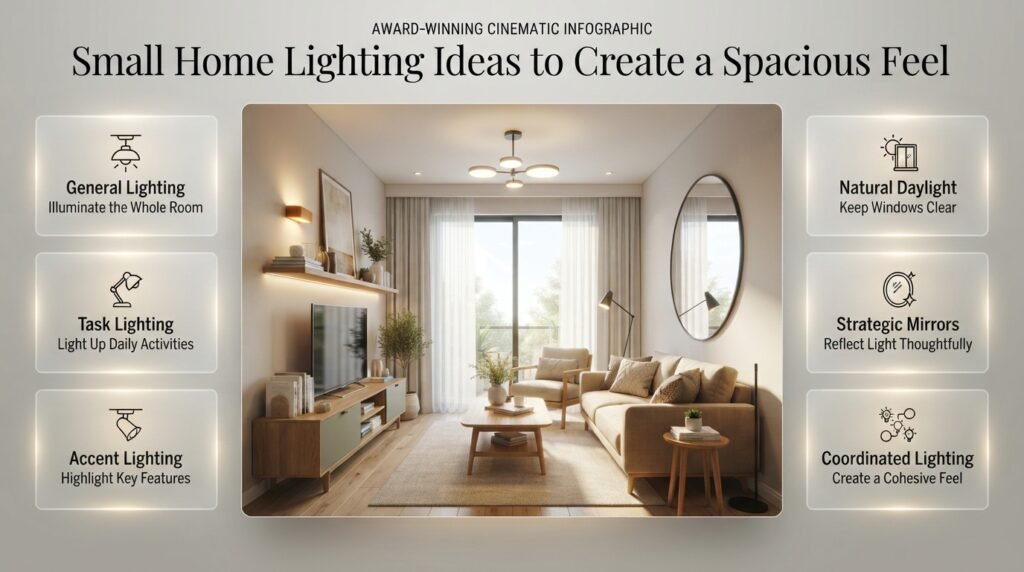
Lighting influences how a room feels and how comfortably it can be used. Good lighting reduces dark corners, supports daily activities, and helps different areas of a small home feel connected.
Combine general, task, and accent lighting
General lighting provides overall visibility. Task lighting supports activities such as reading, cooking, or working. Accent lighting highlights selected architectural features or decorative objects.
For example, a compact living room could use a ceiling fixture, a reading lamp beside the sofa, and a small lamp on a console table.
Wall-mounted fixtures are useful where floor and tabletop space is limited.
Make natural light more useful
Keep window areas as unobstructed as practical. Light curtains, suitable blinds, and carefully positioned furniture can help daylight reach the room.
Mirrors may reflect daylight into darker areas when positioned thoughtfully. Their effectiveness depends on the location of the window, the direction of light, and the surrounding surfaces.
Avoid positioning mirrors where they produce distracting glare.
Maintain a coordinated atmosphere
Different rooms can use different lighting levels according to their function. However, a reasonably consistent approach to light color can help adjoining spaces feel cohesive.
Warm lighting may suit relaxing living areas and bedrooms, while a kitchen work surface or home office may benefit from clearer task lighting.
10. Which Colors and Decorations Work Best in Small Rooms?
Color and decoration can make a small home feel coordinated without overwhelming its limited space. A simple palette, carefully chosen accessories, and a balance between decorated and empty surfaces often produce better results than adding more objects.
Build a manageable color palette
Choose one main color, one or two supporting shades, and a limited number of accents.
For example, warm-white walls, beige upholstery, natural wood, and olive-green accessories can create a welcoming living room. The same palette can continue into adjoining spaces through smaller details.
Light colors can help reflect light, but dark shades aren’t automatically unsuitable. A darker accent wall or a few deep-colored accessories may add depth and personality when balanced with appropriate lighting.
Decorate with purpose
Choose decorations that contribute to the atmosphere or have personal meaning.
A framed photograph, a piece of artwork, or a carefully arranged plant may add more character than numerous small accessories spread across every surface.
Group small objects together and leave some areas clear. This makes cleaning easier and allows the selected decorations to stand out.
Use textiles to create comfort
Cushions, curtains, bedding, and rugs introduce texture without requiring major furniture changes.
In a small room, coordinate the main textiles rather than introducing too many unrelated patterns and colors. This doesn’t mean everything must match; it means the different elements should work together.
For further inspiration, explore Home Decor.
11. How Can You Create a Home Office in Limited Space?
A compact home office can be productive when the work surface, seating, lighting, and storage are arranged around your actual tasks. You don’t necessarily need a separate room. A suitable corner of a bedroom or living area may be enough.
Select an appropriate desk
A wall-mounted desk or narrow writing table can fit into an unused area. However, measure the space needed for the chair, your legs, and the movement required to sit down comfortably.
Don’t evaluate a desk by its width alone. Consider monitor placement, paperwork, charging equipment, and whether the surface accommodates the work you regularly perform.
Organize supplies vertically
Use a small shelf, document holder, drawer organizer, or cable-management solution to keep essential supplies accessible.
Store frequently used items near the desk and move occasional-use equipment elsewhere.
If the desk shares space with another activity, choose storage that allows work materials to be put away at the end of the day.
Separate work and relaxation
A task lamp, small rug, or change in wall decoration can establish a visual boundary between the office and the rest of the room.
For a bedroom office, position screens and work supplies thoughtfully so they don’t dominate the sleeping area. Where possible, keep work equipment out of the immediate sleeping space when the workday ends.
12. How Can You Organize a Studio Apartment?
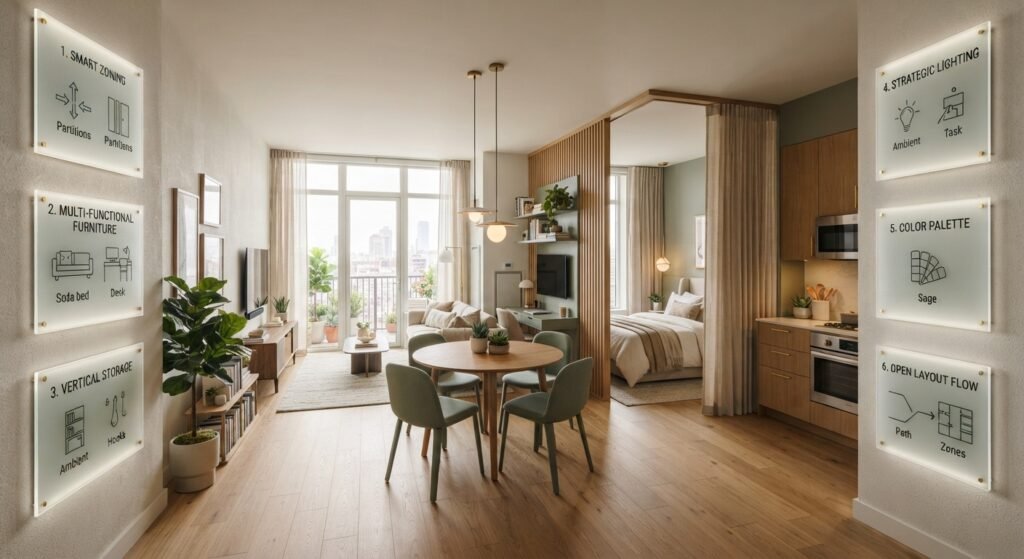
A studio apartment feels more functional when sleeping, relaxing, dining, and working areas have distinct purposes. These zones don’t require permanent walls. Furniture placement, rugs, lighting, and suitable storage can provide enough separation for everyday activities.
Plan the zones before buying furniture
Start by identifying the activities that matter most. Decide where you will sleep, prepare meals, eat, work, and relax.
A practical arrangement might include:
- A bed positioned in the quietest suitable area.
- A sofa that establishes the living zone.
- A compact dining table near the kitchen.
- A desk close to natural light when possible.
- A suitable shelf that provides partial separation without blocking daylight.
The best arrangement depends on the room’s shape, window positions, access points, and existing fixtures.
Use furniture to create boundaries
The back of a sofa can visually separate the living area from the bed. A rug beneath the seating arrangement can reinforce the living zone, while a different lighting fixture can distinguish the dining area.
A curtain or folding screen may provide privacy where necessary, provided it doesn’t interfere with ventilation, access, or safe movement.
Keep storage close to the activity
Store kitchen equipment near the kitchen, clothing near the bed, and work materials near the desk.
This reduces unnecessary movement and makes it easier to return items to their proper places.
For additional interior inspiration, explore Home Interior Ideas.
13. How Can Small Outdoor Areas Extend Your Living Space?
A compact balcony, patio, or small garden can provide additional space for relaxing, reading, growing plants, or enjoying meals. The most effective arrangement depends on weather exposure, privacy, available floor area, and how frequently you plan to use the space.
Choose outdoor furniture carefully
A folding chair, compact bistro table, or narrow bench may work better than a large outdoor furniture set.
Measure the usable area and leave enough room to access doors, drainage points, and essential equipment. Select materials suitable for local weather conditions and the exposure the furniture will receive.
Use vertical planting
Wall-mounted planters or suitable railing planters can introduce greenery without occupying the entire floor area. Confirm that the installation is secure and complies with any relevant building or rental restrictions.
Choose plants according to the available sunlight, watering requirements, and maintenance time.
Keep the arrangement flexible
If the balcony serves several functions, use lightweight furniture that can be moved when necessary. Avoid overcrowding the area with decorative objects that make cleaning or access difficult.
For more ideas, explore Garden and Outdoor Living Ideas.
14. What Common Small-Space Mistakes Should You Avoid?
Small homes become difficult to use when furniture, storage, and decorative decisions are made separately without considering the overall layout. Avoiding a few common mistakes can improve comfort without requiring major purchases.
Buying furniture before measuring
Why it happens: A piece looks attractive online or in a showroom, so the buyer assumes it will fit.
Why it’s harmful: Oversized furniture can block doors, reduce walking space, and make everyday activities uncomfortable.
How to avoid it: Measure the room, furniture footprint, delivery route, and clearance needed for doors and drawers before purchasing.
Filling every corner
Why it happens: Empty areas can look unfinished, encouraging people to add furniture or decorations.
Why it’s harmful: Too many objects create obstacles, increase cleaning time, and make the room feel crowded.
How to avoid it: Leave empty areas where they improve movement or visual balance. Add storage only when it solves a specific problem.
Buying organizers before decluttering
Why it happens: Storage products appear to offer an immediate solution to mess.
Why it’s harmful: Organizers can conceal unnecessary belongings without addressing why the space is overcrowded.
How to avoid it: Sort belongings first, remove what you no longer need, and then select storage according to the remaining items.
Ignoring vertical space
Why it happens: People focus on the floor and overlook the available wall height.
Why it’s harmful: Additional cabinets and baskets consume valuable floor space.
How to avoid it: Consider suitable shelves, tall cabinets, and wall-mounted fixtures where they improve access and organization.
Choosing appearance over practicality
Why it happens: Furniture may look attractive but offer limited comfort, storage, or flexibility.
Why it’s harmful: The room becomes harder to use, and the owner may need to replace unsuitable items.
How to avoid it: Evaluate dimensions, durability, cleaning requirements, comfort, and actual daily needs before buying.
Using too many colors and patterns
Why it happens: Individual accessories may look appealing without considering how they work together.
Why it’s harmful: Too many competing elements can make a compact room feel visually busy.
How to avoid it: Establish a simple color palette and introduce variety through carefully chosen textures, materials, and accents.
Blocking light and ventilation
Why it happens: Furniture is placed wherever it fits without considering windows or airflow.
Why it’s harmful: Rooms may feel darker, less comfortable, or harder to ventilate.
How to avoid it: Consider window access, ventilation requirements, and the effect of tall furniture before finalizing a layout.
15. What Do Interior Design Professionals Recommend for Small Homes?
Effective small-space design begins with understanding how people live rather than trying to make every room appear larger. Good planning prioritizes circulation, furniture proportions, storage access, lighting, and a consistent visual direction.
Solve the biggest problem first
Identify the issue that causes the most inconvenience.
If you cannot open wardrobe doors comfortably, improve the bedroom layout before buying decorative accessories. If cooking feels frustrating, focus on counter space and cabinet organization.
This problem-first approach directs your budget toward changes that provide practical benefits.
Measure movement as well as furniture
A layout may fit on paper but remain uncomfortable in everyday use.
Account for doors, drawers, chairs, appliances, and the space needed to move between activities. Test the arrangement before purchasing furniture whenever possible.
Choose materials that work together
Repeating a few finishes, colors, and textures can help adjoining rooms feel cohesive.
For example, a consistent wood tone and metal finish can connect furniture across different rooms without requiring everything to match exactly.
Make storage easy to maintain
The most effective storage system is one that suits your habits. Frequently used belongings should be accessible, while occasional-use items can occupy higher shelves or less accessible areas.
If you must move several objects every time you need something, simplify the arrangement.
Improve the home in stages
You don’t need to transform every room at once. A practical sequence is:
- Remove unnecessary belongings.
- Rearrange existing furniture.
- Improve storage and organization.
- Adjust lighting and window treatments.
- Add decorative elements where they contribute value.
This method helps you evaluate each change before spending money on the next one.
For broader planning inspiration, see Residential Architecture Ideas.
16. How Can You Improve a Small Home on a Budget?
You can improve a small home without spending heavily by reorganizing belongings, rearranging furniture, improving existing lighting, and purchasing only the storage products that address genuine needs.
Expensive renovations are rarely the best first step when the main problem is clutter or inefficient furniture placement.
Start with free improvements
Try these changes before buying anything:
- Remove items you no longer use.
- Move furniture away from blocked doorways.
- Reorganize shelves to use their height more effectively.
- Relocate lamps to darker areas.
- Clear unnecessary objects from countertops.
- Reuse suitable baskets and containers.
- Store seasonal belongings in appropriate locations.
Take photographs before and after rearranging a room. Comparing them can help you identify changes that are difficult to notice while working.
Spend money where it solves a problem
Targeted purchases such as drawer dividers, suitable wall hooks, compact furniture, or a useful mirror may provide better value than replacing an entire room.
Before buying an organizer, consider what it will hold, where it will be placed, and whether it will make everyday tasks easier.
Plan renovations carefully
Built-in cabinets, new partitions, and structural changes may be worthwhile when persistent layout problems cannot be solved through rearrangement.
However, these projects require planning, installation costs, and consideration of building restrictions. If you’re buying or renovating a property, review the long-term suitability of the layout rather than focusing exclusively on appearance.
For renovation guidance, visit Build & Renovate Construction.
If you’re evaluating a property before purchasing, Property and Real Estate Guide can complement your planning by helping you consider the broader property decisions involved.
17. How Can You Keep a Small Home Organized Long-Term?
A small home stays functional when belongings have designated places and everyday maintenance is manageable. The objective isn’t to keep every surface perfectly empty. It’s to prevent items from accumulating in ways that interfere with daily activities.
Create simple daily routines
Spend a few minutes returning frequently used belongings to their designated locations.
For example, put away clothing, clear the kitchen counter after cooking, return books to their shelves, and reset the living room before going to bed.
Small, regular actions can prevent clutter from becoming a much larger task.
Review storage periodically
Household needs change over time. Clothing, kitchen supplies, children’s belongings, and work equipment may gradually occupy more space.
Review your storage areas when drawers become difficult to close, surfaces remain crowded, or items repeatedly need to be moved to access something else.
Choose systems that suit your habits
A storage method is useful only when you can maintain it. If you rarely fold clothing into elaborate arrangements, choose a simpler wardrobe system. If paperwork accumulates near your desk, create a designated place for documents rather than repeatedly moving them elsewhere.
For more practical organization strategies, explore Home Organization.
Include maintenance in your plan
Storage units, furniture, lighting, and other household features need occasional attention. Check that shelves remain secure, drawers work correctly, and furniture is still suitable for your needs.
For ongoing upkeep advice, visit Property Care & Maintenance.
A well-organized home is easier to maintain when the systems themselves remain simple.
18. How Can You Adapt Small-Space Ideas to Your Lifestyle?
The best small-space arrangement depends on the people who live in the home, their daily activities, and their plans for the future. A household that works remotely has different priorities from someone who spends most of the day outside. Families with children may need flexible play areas, while frequent hosts may prioritize adaptable seating.
Identify your daily priorities
List the activities that happen most often in each room.
A living room might need comfortable seating and toy storage. A bedroom might require additional clothing storage and a small work surface. A kitchen might need a clear preparation area more than extra display shelves.
Use these priorities to guide your furniture and storage decisions.
Plan for changing needs
Flexible furniture can be valuable when your household changes. An extendable table, movable storage unit, or compact desk may accommodate different activities over time.
Avoid making permanent changes unless they solve a persistent problem and suit your longer-term plans.
Consider how you use the whole property
A small home may have useful space outside the main rooms, such as a balcony, entryway, storage closet, or shared outdoor area. Consider how these areas can support your routine without becoming overcrowded.
If you’re planning a move or comparing properties, Travel Places and Destinations may also be relevant when researching locations and lifestyle considerations connected with where you want to live.
How Can I Make a Small Home Look Bigger Without Renovating?
Making a small home look bigger doesn’t require structural changes or expensive renovations. The most effective approach is to improve the furniture arrangement, reduce visual clutter, and make better use of natural and artificial lighting. When furniture fits the room properly and walking paths remain clear, even a compact home can feel more comfortable and open.
Start by removing unnecessary furniture and accessories that occupy valuable floor space. Choose light or neutral colors for larger surfaces, use mirrors where they can reflect natural light, and consider furniture with exposed legs to maintain a more open appearance. Instead of filling every wall and corner, leave some areas uncluttered so the room feels balanced.
Practical ways to create a more spacious appearance:
Keep windows unobstructed to maximize available daylight.
Choose appropriately sized furniture rather than oversized pieces.
Use mirrors strategically to create a sense of depth.
Maintain clear walking routes between furniture and doorways.
Coordinate wall colors, textiles, and furniture finishes for visual continuity.
What Is the Best Furniture for Small Spaces?
The best furniture for small spaces combines practical functionality with a compact design. Pieces that provide storage, fold away when not in use, or serve more than one purpose can help reduce the number of separate items needed in a room. However, furniture should still be comfortable, durable, and appropriate for the activities that take place there.
For example, a storage ottoman can provide seating while keeping blankets out of sight, and an extendable dining table can accommodate guests without occupying unnecessary space every day. In a small bedroom, a storage bed or wall-mounted bedside shelf may be more useful than adding another cabinet.
Furniture worth considering for compact homes:
Storage beds: Use the space beneath the mattress for bedding and seasonal belongings.
Nesting tables: Provide additional surfaces when needed and stack together afterward.
Folding furniture: Works well for occasional dining, working, or entertaining.
Storage ottomans: Combine seating, comfort, and concealed storage.
Wall-mounted desks: Create a useful workspace without requiring a large desk footprint.
Before purchasing any item, measure the room and account for drawers, doors, chairs, and walking clearance. A multifunctional piece is only a good investment when its features genuinely support your everyday routine.
How Can I Maximize Storage in a Small Home Without Creating Clutter?
Maximizing storage in a small home starts with organizing existing belongings rather than immediately buying more cabinets, baskets, and containers. The most effective storage systems use available vertical space, make frequently used items easy to access, and keep unnecessary belongings from occupying valuable room.
Begin by sorting items according to their purpose and frequency of use. Everyday essentials should remain accessible, while seasonal clothing, spare bedding, and occasional-use equipment can be stored in less frequently accessed areas. Wall shelves, wardrobe organizers, under-bed containers, and furniture with built-in storage can then help accommodate the remaining belongings.
Practical storage strategies:
Install suitable wall shelves to use vertical space efficiently.
Use drawer dividers to separate small household items.
Store seasonal clothing and spare bedding in suitable containers.
Choose furniture with built-in storage when it replaces a separate storage unit.
Keep countertops and frequently used surfaces clear.
Review belongings regularly to prevent unnecessary accumulation.
One important consideration is accessibility. Storage that requires moving several other items every time you need something can quickly become frustrating. Aim for a system that makes it easy to find, use, and return belongings to their proper places.
Which Colors and Lighting Are Best for Small Rooms?
Light, coordinated colors and carefully planned lighting can make a small room feel brighter, calmer, and more open. Soft white, warm beige, pale gray, and muted natural shades are useful choices because they can reflect available light and create a consistent background. However, darker colors can also work well when used thoughtfully as accents or on selected surfaces.
Lighting is equally important. A single ceiling fixture may leave corners dark and make a room feel less inviting. Combining general lighting with task lighting and selected accent lights creates a more balanced environment and makes different areas easier to use.
Ways to improve color and lighting:
Use a coordinated color palette across walls, furniture, and textiles.
Keep window areas as unobstructed as practical.
Position mirrors where they can reflect useful daylight.
Add reading lamps or wall-mounted lights where additional illumination is needed.
Use lighter curtains when privacy requirements and the room’s needs allow.
Introduce darker shades through selected accessories for contrast and personality.
The right combination depends on the room’s natural light, size, orientation, and purpose. Instead of following a strict rule that every small room must be white, choose finishes and lighting that make the space comfortable throughout the day.
How Can I Arrange a Small Living Room to Make It More Functional?
A small living room becomes more functional when the furniture arrangement supports comfortable seating, clear movement, and the activities that matter most to the household. Rather than filling the room with multiple chairs, side tables, and decorative units, begin with the essential pieces and build the layout around them.
Identify the room’s focal point, such as a television, window, or fireplace, and arrange the main seating accordingly. In a narrow living room, placing the sofa along the longest suitable wall may free up the center. A compact coffee table, nesting tables, or a storage ottoman can provide useful surfaces without overwhelming the arrangement.
Steps for planning a better living room layout:
Measure the room and mark furniture dimensions before moving or purchasing items.
Position the main sofa to support the room’s primary activity.
Keep entrances and important walking routes clear.
Use wall-mounted shelves or cabinets where appropriate to reduce floor clutter.
Choose a rug that visually connects the seating arrangement.
Avoid filling every corner with furniture or decorative objects.
Finally, test the layout before making permanent decisions. Move existing furniture, observe how easily you can walk through the room, and check whether doors and drawers open comfortably. A successful arrangement should feel natural to use, not simply attractive in photographs.
Conclusion
Making the most of a small home is not about fitting as much furniture as possible into every room. It is about creating a thoughtful balance between comfort, functionality, storage, and visual appeal. With the right small space ideas, even a compact apartment, studio, or small house can feel organized, spacious, and welcoming. Simple changes such as choosing appropriately sized furniture, using vertical storage, improving lighting, selecting a coordinated color palette, and keeping walkways clear can make a noticeable difference without requiring an expensive renovation.
The key is to understand how you use each area of your home and design it around your everyday needs. Multifunctional furniture, hidden storage, flexible layouts, and carefully selected decor can help you make better use of limited square footage while preserving your personal style. Rather than following every design trend, focus on solutions that make your home easier to maintain and more comfortable to live in.
Start with one room or one problem area instead of trying to change everything at once. Declutter an overcrowded corner, reorganize a cabinet, reposition your furniture, or introduce a storage solution that serves a clear purpose. For more practical inspiration on creating a comfortable and functional home, explore Blog Home Ideas TheHomeTrotters.
Ultimately, a well-designed small home proves that good design depends on thoughtful planning, not square footage. By making intentional choices and using every available area wisely, you can create a home that feels more open, looks more attractive, and supports your lifestyle every day.
One Response