Introduction
Smarter Layouts for Better Flow | A home can look beautiful in photographs and still feel uncomfortable when you live in it. Perhaps you have to walk around a sofa to reach the kitchen, squeeze between dining chairs, or move several things before opening a wardrobe. These small frustrations may seem unimportant individually, but they can make everyday life feel unnecessarily complicated.
The solution often begins with smarter layouts for better flow. Instead of adding more furniture or following every interior design trend, you can improve the way rooms connect, how furniture is arranged, and how people move through the available space.
A thoughtful layout considers more than appearance. It accounts for daily routines, room dimensions, natural light, storage, privacy, and the different activities that happen throughout the day. It also recognizes that a family home, a small apartment, and a modern open-plan property have different requirements.
This guide from Blog Home Ideas TheHomeTrotters explains how to evaluate your existing layout, improve furniture placement, organize circulation routes, make smaller rooms more comfortable, and connect different areas without creating unnecessary clutter. You will also learn how to avoid expensive planning mistakes and make practical improvements that suit your lifestyle.
1. What Does Smarter Layout Planning Actually Mean?
Smarter layout planning means arranging rooms, furniture, storage, and circulation paths so that a home supports everyday activities comfortably. It combines functionality, proportions, accessibility, and visual balance to create spaces that are easy to use rather than simply attractive to look at.
A successful layout doesn’t require a large property or expensive furniture. A compact apartment can work exceptionally well when its storage is convenient and its walking routes remain clear. Likewise, a spacious house can feel awkward when furniture is poorly positioned or rooms are disconnected from the activities they should support.
Consider a living room with a large sofa facing a television. If the sofa blocks the route to the garden, family members may have to walk around the seating area repeatedly. Moving the sofa slightly, changing its orientation, or creating a dedicated passage can solve the problem without replacing the furniture.
Smarter planning usually involves five connected principles:
- Movement: People should be able to travel between important areas without unnecessary obstacles.
- Function: Each room should support its main activities.
- Proportion: Furniture should suit the dimensions and shape of the room.
- Accessibility: Everyday objects and essential routes should be practical for the people using them.
- Visual continuity: Connected rooms should feel related without becoming identical.
These principles work together. A room may have a beautiful appearance, but if its furniture prevents comfortable movement, the layout needs improvement.
Why should function come before decoration?
Decorative choices are easier to make when you already understand how a room needs to work. Starting with the room’s purpose helps you select appropriate furniture sizes, establish useful walking routes, and determine where storage belongs.
For example, a dining room used daily by a family needs reliable chair clearance and convenient access to serving areas. A room used occasionally for formal dinners may have different priorities.
Before choosing colors, accessories, or statement furniture, ask yourself what the room must accomplish. This simple decision prevents many common layout problems.
2. How Can You Evaluate Your Existing Home Layout?
The best way to evaluate a layout is to observe how you use your home during ordinary activities. Look for repeated obstacles, crowded areas, inconvenient storage, and spaces that remain unused despite taking up valuable floor area.
You don’t need specialist software to begin. A notebook, measuring tape, and a simple floor sketch are enough for an initial assessment.
Observe your daily routines
Pay attention to the routes you follow when entering the house, preparing meals, getting dressed, working, relaxing, and leaving for the day.
Notice whether different activities compete for the same space. For instance, a kitchen entrance might also be the main route to the garden. If stools or a small table occupy that passage, movement becomes difficult whenever someone is cooking.
Write down the problems you notice rather than immediately deciding which furniture to move.
Useful questions include:
- Where do people naturally gather?
- Which walking routes become crowded?
- Are doors, drawers, and cabinets easy to open?
- Do you have to move furniture to reach frequently used belongings?
- Which areas feel uncomfortable even when they are tidy?
- Are some rooms used less often because their layouts are inconvenient?
The answers reveal whether the main issue is furniture placement, storage, room zoning, or a more fundamental planning problem.
Measure the room accurately
Measure the length and width of each room. Record door openings, window locations, built-in wardrobes, radiators, and other fixed features.
Next, measure the largest furniture pieces. Include the full footprint of a sofa, the extension of a dining table, or the movement required by a reclining chair.
| Measurement | Why it matters |
|---|---|
| Room length and width | Establishes the available floor area |
| Door and window positions | Identifies fixed features and access points |
| Furniture dimensions | Prevents oversized pieces from dominating the room |
| Door and drawer movement | Reveals potential collisions |
| Main circulation routes | Helps preserve comfortable movement |
| Storage access | Ensures cabinets remain usable |
Draw a basic floor plan and mark the major furniture pieces. You can also outline furniture footprints on the floor with painter’s tape to test different arrangements before lifting heavy items.
Identify unused and overcrowded areas
An unused corner is not automatically wasted space. It may provide valuable clearance, daylight, or visual breathing room. However, a corner that could support a useful reading chair or compact storage unit may offer an opportunity to improve the room.
Similarly, a crowded area might not need less furniture overall. It may simply need a different arrangement.
The objective is to improve usable space, not to fill every empty section.
3. How Do You Create Better Circulation Paths?
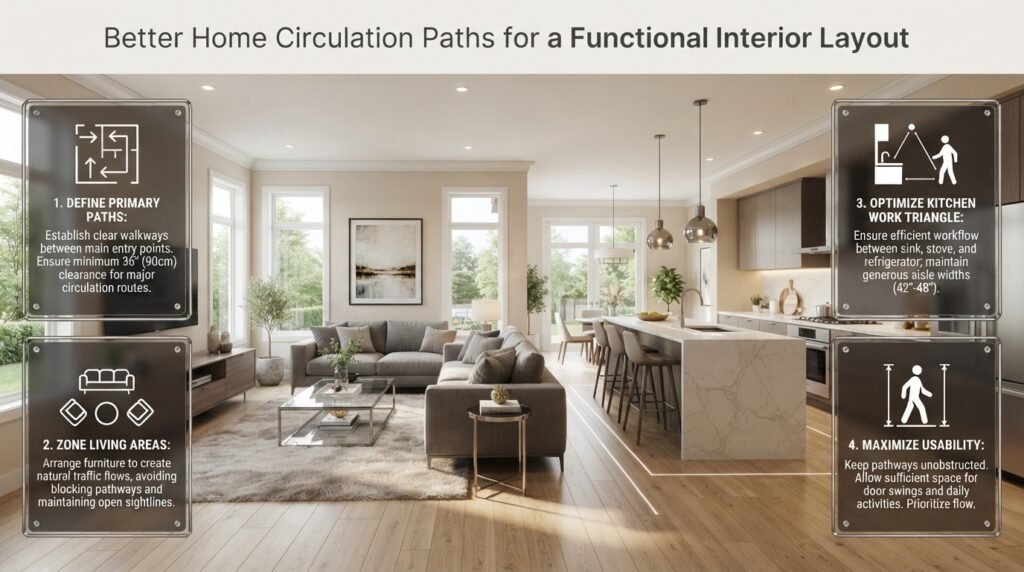
Circulation refers to the routes people use to move through a home. Better circulation makes everyday activities easier by separating essential walking paths from furniture, storage, and work areas.
Start by identifying the main routes between entrances and frequently used destinations. These might include the front door to the kitchen, the bedroom to the bathroom, or the living room to an outdoor seating area.
Establish a clear primary route
A primary route should be easy to recognize and relatively direct. Avoid forcing people to weave between several pieces of furniture when a simpler arrangement is possible.
As a practical residential starting point, a main walkway of approximately 36 inches is often comfortable. This is a planning guideline, not a universal legal requirement. The appropriate width depends on the property, traffic, accessibility needs, and applicable building standards.
Wider routes may be useful in busy family spaces or homes accommodating people who use mobility aids.
Secondary routes can sometimes be narrower, but they should remain safe and usable for their intended purpose.
Avoid furniture bottlenecks
A bottleneck occurs when a route becomes unexpectedly narrow. Common examples include dining chairs extending into a hallway, a coffee table restricting access to a sofa, or an island obstructing the path between kitchen work areas.
Look at the space when furniture is actually being used, not only when everything is pushed into place.
A dining area, for example, needs room for someone to sit down while another person passes behind them. A kitchen needs clearance for open appliance doors and people working at counters.
Account for movement, not just furniture size
A chair may occupy a small footprint when tucked under a desk, but it requires additional room when pulled out. A wardrobe may fit neatly against a wall while its open doors interfere with nearby furniture.
Check the full operating area of:
- Wardrobe doors and drawers.
- Dining chairs.
- Kitchen appliances.
- Reclining furniture.
- Folding or extendable tables.
- Laundry baskets and frequently moved storage units.
Practical tip: Test the route with ordinary activities. Walk from the entrance to the sofa while carrying shopping bags, open the refrigerator while someone stands nearby, or pull out every dining chair. These simple tests reveal problems that a static floor plan may miss.
4. How Should You Arrange Furniture for Better Flow?
Furniture should be arranged around the room’s main activity and the natural movement of its occupants. Position large pieces first, preserve essential routes, and add smaller items only after confirming that the arrangement works.
Begin with the largest furniture pieces
Large furniture establishes the room’s structure. A sofa determines the main seating arrangement, a bed influences bedroom circulation, and a dining table affects how people move between the kitchen and seating areas.
Choose the main position according to function rather than habit.
In a living room, the sofa may face a television, fireplace, window, or conversation area. In a bedroom, the bed should allow comfortable access and leave sufficient room for storage. In a dining room, the table should support serving and chair movement without blocking an entrance.
Use furniture to establish zones
Furniture can define different activities without requiring additional walls.
A sofa can separate a lounge area from a dining space. A bookcase may create a visual division between a work corner and a living room. A small console can establish an entrance zone while preserving a passage.
However, partitions and furniture should not obstruct daylight or create narrow routes. In compact rooms, low-profile furniture often preserves a greater sense of openness.
Maintain suitable furniture spacing
The right distance depends on the task, but some general measurements can help you test an arrangement.
| Furniture relationship | Useful starting point |
|---|---|
| Sofa to coffee table | Approximately 14–18 inches |
| Main residential walkway | Approximately 36 inches |
| Bedside passage | Around 24–30 inches where feasible |
| Dining chair clearance | Allow room to pull out chairs and move behind seated people |
| Kitchen work aisle | Around 42 inches for one cook and 48 inches for multiple cooks as practical planning targets |
These measurements are not substitutes for accessibility requirements or building regulations. Adjust them to the actual furniture, household needs, and room dimensions.
Avoid pushing everything against the walls
Placing all furniture around the perimeter can leave a large empty center without improving functionality. In some living rooms, bringing the sofa forward creates a more inviting seating zone and improves conversation.
In other rooms, keeping furniture against the walls may be the most efficient choice. The correct arrangement depends on the room’s shape, openings, and intended use.
Explore Living Room Ideas for additional inspiration on comfortable seating arrangements and practical living spaces.
5. How Can You Make a Small Home Feel More Spacious?
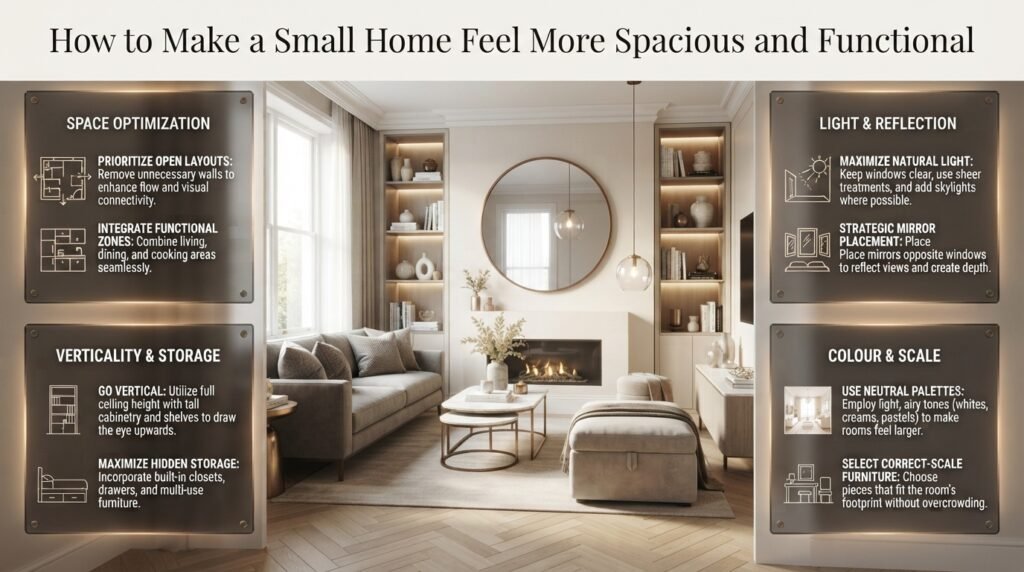
A small home feels more spacious when its floor area is easy to use, its furniture is appropriately scaled, and its storage doesn’t interfere with movement. Rather than trying to make every room look empty, concentrate on reducing obstacles and improving the usefulness of each area.
Select furniture that fits the room
Oversized furniture can dominate a compact room, but choosing pieces that are too small can also make the interior feel unbalanced.
Measure furniture before purchasing it and consider its depth as well as its width. A deep sofa may be comfortable but could restrict the main route through a narrow living room. A compact dining table may work well for daily meals, especially if it can extend when guests arrive.
Round tables can be helpful in some tight spaces because they eliminate sharp corners, although the complete table and chair arrangement still needs adequate clearance.
Use vertical storage intelligently
Walls provide valuable storage opportunities in smaller homes.
Wall-mounted shelves, hooks, tall cabinets, and appropriately designed built-ins can reduce the need for additional floor-standing furniture.
Place frequently used items within convenient reach. Store occasional belongings higher up when safe, and avoid filling every wall with shelves if doing so makes the room feel visually crowded.
Explore Small Space Ideas and Home Organization for practical approaches to compact living and everyday storage.
Preserve sightlines and natural light
A clear view through a room can make it feel more open. Avoid placing tall cabinets directly in front of important windows or creating unnecessary visual barriers between connected areas.
Use window treatments that suit the window’s dimensions, and position furniture so it doesn’t interfere with normal daylight.
Mirrors can reflect light and create a sense of depth, but their placement matters. A mirror facing a cluttered corner may simply draw attention to that area.
Choose multifunctional furniture with care
Multifunctional pieces are valuable when they solve a genuine space problem.
Consider:
- Storage ottomans that provide seating and conceal everyday items.
- Extendable dining tables for occasional guests.
- Wall-mounted desks for compact work areas.
- Beds with storage where drawers can open comfortably.
- Nesting tables that can be moved when additional floor space is needed.
The key is to evaluate each item in use. A storage bed is not helpful if its drawers cannot open, and an extendable table is not practical if the room cannot accommodate it when expanded.
6. How Can You Improve Flow in an Open-Plan Home?
An open-plan home works best when connected spaces remain visually coherent while supporting distinct activities. The kitchen, dining area, and living room should feel related, but each needs enough space to function independently.
Define zones without adding unnecessary walls
Use furniture placement, lighting, rugs, and carefully selected finishes to identify different areas.
For example, a dining table positioned near the kitchen makes serving convenient, while a sofa and rug establish a separate lounge zone. Pendant lighting above the dining table can provide a visual anchor without interrupting the open arrangement.
Avoid creating zones that cut across the main circulation route. The aim is to establish useful boundaries, not to create obstacles.
Protect kitchen work areas
Kitchen layouts need particular attention because cooking involves several simultaneous tasks.
Consider the relationship between the refrigerator, sink, preparation surface, and cooking appliances. Keep frequently used items convenient, and ensure that cabinet doors and appliances can open without blocking essential routes.
The traditional kitchen work triangle can be a useful starting point, but it isn’t suitable for every arrangement. Larger kitchens, islands, and households with multiple cooks may benefit from several coordinated work zones instead.
Explore Kitchen Ideas when planning a kitchen that supports both cooking and social interaction.
Balance connection with privacy
Open-plan layouts encourage interaction, but they can also spread cooking smells, television noise, and visual clutter.
A strategically positioned sofa, a partial screen, or storage that conceals everyday objects may improve comfort without sacrificing openness.
If quiet work is important, consider placing a desk away from the busiest route or using a room divider that provides some visual separation.
For broader inspiration, explore Modern Homes That Balance Form, Function, and Everyday Living.
7. How Should You Plan Bedroom Layouts for Comfort?
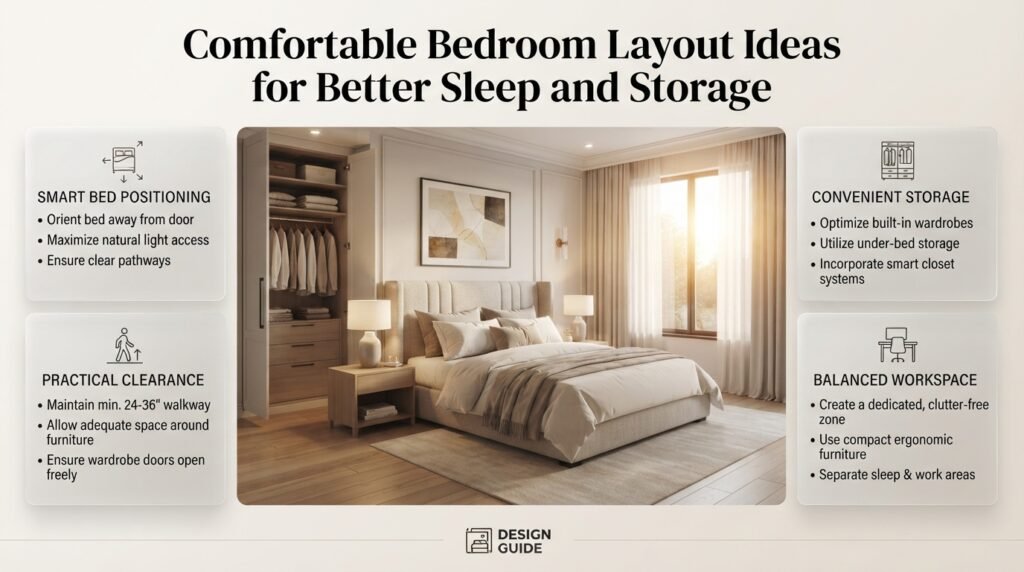
A bedroom layout should prioritize comfortable sleep, practical access to the bed, convenient storage, and sufficient room for dressing. Decorative furniture should never compromise the basic activities the room needs to support.
Position the bed around access and comfort
Choose a bed position that allows people to get in and out comfortably. Where the room permits, provide access on both sides of a shared bed. In a narrow room, a different arrangement may be necessary, but the remaining route should still be practical.
Check the distance between the bed and wardrobe, particularly if the wardrobe has hinged doors or deep drawers.
Avoid placing a bed where opening a door creates a collision or where access to a window becomes difficult.
Make storage convenient
Bedside tables, wardrobes, and dressers should support the way the room is used.
Place frequently worn clothing where it is easy to reach. Keep bedside surfaces useful rather than overcrowded, and avoid adding a large dresser simply because the wall appears empty.
If you need a work area in the bedroom, ensure that the desk doesn’t obstruct the bed or make the room difficult to navigate.
Explore Bedroom Ideas for additional approaches to restful and functional bedroom planning.
8. How Can You Improve Bathroom Layout and Movement?
A practical bathroom layout gives people enough room to enter, use fixtures, reach storage, and move safely around wet surfaces. Even a small bathroom can function well when the shower, toilet, vanity, and door openings are planned together.
Check fixture clearances first
Before selecting decorative accessories, confirm that the toilet, sink, and shower have suitable space around them. Check the applicable local requirements, particularly if the bathroom must accommodate an accessible route or mobility equipment.
A vanity may fit against a wall but still interfere with the entrance when its drawers are open. Similarly, a shower door can conflict with a toilet or vanity if its swing is not considered.
Improve access to everyday essentials
Store frequently used toiletries close to the sink or shower. Recessed shelving and appropriately positioned wall-mounted storage can help preserve floor space.
Keep towels accessible without placing hooks where they interfere with doors or movement. Choose slip-resistant flooring appropriate for wet conditions and ensure that lighting provides clear visibility.
Explore Bathroom Ideas for practical approaches to bathroom comfort and organization.
9. How Do Lighting and Storage Affect Spatial Flow?
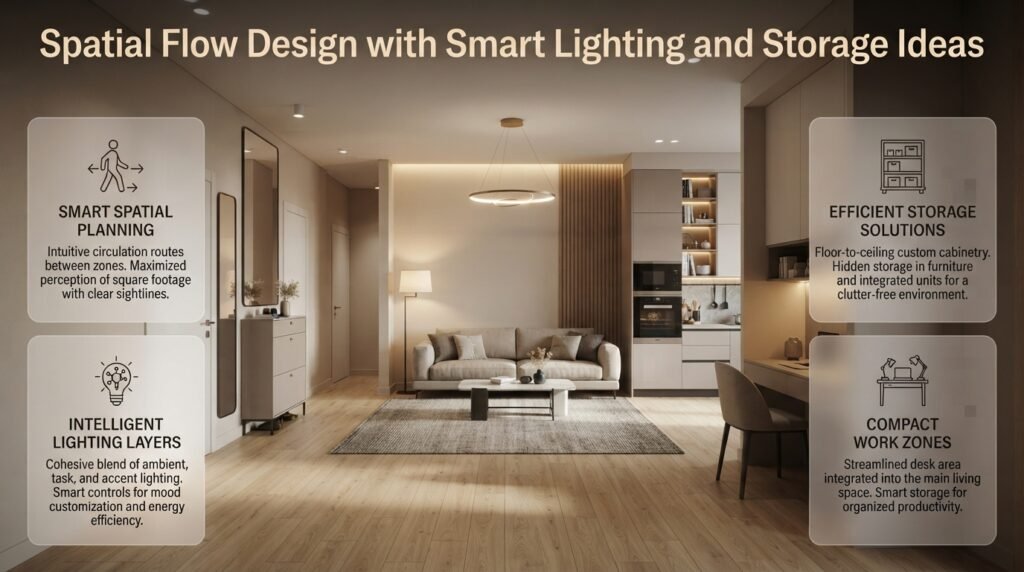
Lighting and storage influence how easily a room can be used. Well-placed lighting helps people navigate and complete tasks, while convenient storage prevents everyday objects from accumulating in walkways and work areas.
Use different layers of lighting
A single ceiling light may not adequately serve a room that supports reading, working, relaxing, and entertaining.
Consider three types of lighting:
- Ambient lighting provides general illumination.
- Task lighting supports activities such as cooking, reading, and working.
- Accent lighting highlights artwork or architectural details.
Position floor lamps and their cords carefully so they don’t obstruct walking paths. Hallways, entrances, and staircases need sufficient illumination to make changes in level and potential obstacles visible.
Natural light also deserves attention. Avoid blocking useful windows with tall furniture unless privacy or another practical need takes priority.
Put storage where it solves a problem
Storage works best when it is located near the activity it supports.
A shoe cabinet near the entrance keeps footwear from spreading across the floor. Kitchen utensils stored near the preparation area reduce unnecessary movement. A document drawer near a desk keeps work materials from migrating into the living room.
Use closed storage for objects that create visual clutter, but keep frequently used belongings easy to access.
For further inspiration, see Home Decor for ways to combine practical storage with an attractive interior.
10. How Can You Improve the Entrance and Connection to Outdoor Spaces?
The entrance sets the tone for the home and often carries a surprising amount of everyday traffic. A well-planned entrance gives people somewhere to place belongings without blocking the doorway or creating an obstacle for everyone entering and leaving.
Create a practical entrance zone
Consider a small console, shoe cabinet, coat hooks, or a bench if space allows. Choose storage according to your household’s actual needs rather than trying to fit every possible feature into a narrow entrance.
Keep the door’s operating area clear, and ensure that bags, shoes, and umbrellas don’t spread into the main walking route.
If the entrance opens directly into a living room, a rug, a slim console, or a carefully positioned piece of furniture can help establish a transition without creating a physical barrier.
Connect indoor and outdoor living thoughtfully
When a home opens onto a garden, balcony, or patio, maintain a convenient route between the interior and exterior.
Avoid placing dining chairs or bulky storage directly in front of frequently used outdoor doors. Choose furniture that suits the available passage, and consider how people will move between indoor seating and outdoor dining.
Explore Garden and Outdoor Living Ideas for ways to make outdoor spaces feel like a natural extension of the home.
11. How Should You Plan a Home Office or Flexible Room?
A home office should support concentration, comfortable working, and access to essential equipment without interfering with the rest of the home. Flexible rooms need a similar approach: define the main purpose first, then accommodate secondary activities without overcrowding the space.
Place the desk according to work habits
Consider the location of windows, electrical outlets, lighting, and potential distractions.
A desk facing a window may provide an enjoyable view, but glare on a computer screen can become uncomfortable. Positioning the desk perpendicular to the window may help balance daylight and screen visibility.
Allow enough room for the chair to move backward and for drawers or storage to open. Keep cables organized and away from walking routes.
Separate work from relaxation where possible
In a multipurpose room, use a desk, shelving unit, rug, or lighting arrangement to identify the work area.
Store work materials near the desk so they don’t spread into other zones. If the room doubles as a guest bedroom, make sure the desk and chair don’t obstruct access to the bed.
For flexible spaces, choose furniture that can be moved or folded away when it is no longer needed.
12. What Role Do Building Design and Room Proportions Play?
Furniture planning cannot solve every layout problem. Room proportions, structural walls, window positions, ceiling heights, and the location of plumbing or electrical services may influence what is possible.
Understanding these constraints helps you distinguish between changes you can make yourself and projects that require professional planning.
Work with the shape of the building
Long, narrow rooms often benefit from a clear route along one side or through the center, depending on door and window positions. Square rooms may support several furniture arrangements, while irregular rooms need careful attention to corners and circulation.
Don’t assume that every room needs a symmetrical arrangement. An asymmetrical layout can be more practical when it responds to actual openings, views, or structural features.
Explore Residential Architecture Ideas to consider how building form influences the way rooms connect and function.
Plan renovations before moving structural elements
Moving walls, altering doorways, or relocating plumbing may improve a layout, but these changes can affect structure, services, costs, and approvals.
Before beginning a major renovation, identify the problem you want to solve and compare less disruptive alternatives. A furniture rearrangement or improved storage solution may deliver much of the desired benefit.
For more planning inspiration, explore Build & Renovate Construction.
Consider long-term property needs
A layout should work for current routines while allowing reasonable flexibility as needs change.
A spare room might eventually become a home office, a nursery, or a more accessible bedroom. A dining area may need to accommodate a growing household or more frequent entertaining.
When evaluating a property, look beyond its current furniture arrangement. Consider the location of doors, windows, utilities, and structural elements, as well as the practical options for changing how rooms are used.
Explore Property and Real Estate Guide for broader property-planning considerations.
13. How Can Smart Home Technology Support Better Layouts?
Smart home technology can make a well-planned layout more convenient, but it should support the room rather than dictate its arrangement. Lighting controls, sensors, and automated window treatments can simplify daily routines when they are positioned and configured thoughtfully.
Plan controls around real activities
Place lighting switches and accessible controls where people naturally enter and use a room. Smart lighting scenes can support different activities, such as cooking, reading, or relaxing, without requiring multiple manual adjustments.
Automated blinds may help manage glare and daylight, especially in rooms with large windows. However, the system should remain easy to operate manually when necessary.
Keep equipment and cables organized
Routers, charging stations, speakers, and other devices need appropriate locations. Avoid placing them where cables cross walkways or equipment blocks storage access.
Before installing smart devices, consider connectivity, power requirements, compatibility, and maintenance. Technology that is difficult to operate can create more frustration than convenience.
Explore Smart Home Upgrades for additional ideas about integrating technology into everyday living.
14. How Do Materials and Exterior Design Influence the Overall Flow?
Spatial flow is mainly associated with interior planning, but the experience of a home begins before someone enters it. The relationship between the entrance, exterior pathways, windows, and interior spaces can influence how naturally people approach and use the property.
Make the entrance easy to understand
A clearly defined entrance helps visitors recognize where to go. Appropriate lighting, a visible pathway, and a convenient transition between outdoor and indoor surfaces can improve both usability and appearance.
Keep the route free of unnecessary obstacles, especially where steps, changes in level, or narrow passages are present.
Choose finishes for their practical performance
Flooring transitions, thresholds, and surface changes should be considered alongside appearance. Uneven transitions can create trip hazards, while inappropriate finishes may become slippery or difficult to maintain.
Materials should suit the conditions in which they are used. Outdoor surfaces need to withstand exposure to weather, while indoor flooring should meet the household’s cleaning, durability, and comfort requirements.
Explore Facades, Materials & Strong First Impressions for further ideas about coordinating exterior materials and the overall experience of a home.
15. How Can You Keep a Layout Functional Over Time?
A successful layout should adapt as household needs change. New furniture, children growing older, changing work routines, or mobility considerations can all affect how a room needs to function.
Review furniture placement regularly
You don’t need to redesign every room each year. Instead, look for recurring problems and make small adjustments when necessary.
Check whether walking routes remain clear, storage is still convenient, and furniture supports the activities taking place in each room.
Maintain the layout after renovations
After completing a renovation, keep a record of important measurements, furniture dimensions, and the location of relevant services where appropriate.
This information makes future furniture purchases and maintenance decisions easier.
Regularly inspect flooring, door hardware, cabinet hinges, lighting, and other elements that affect daily usability. A layout can become less convenient when poorly maintained doors, damaged flooring, or malfunctioning storage mechanisms introduce new obstacles.
Explore Property Care & Maintenance for ideas on maintaining a comfortable and functional property.
Think about changing lifestyle needs
A room that works well today may need a different arrangement in the future. A home office might become a guest room, or a large dining area might need to support additional activities.
Flexible furniture, practical storage, and well-preserved circulation routes make these transitions easier without requiring a complete redesign.
16. What Are the Most Common Layout Mistakes to Avoid?
Many layout problems begin when furniture is selected before the room is measured or when appearance is prioritized over everyday usability. Identifying these mistakes early helps you avoid unnecessary spending and create a more comfortable environment.
Mistake 1: Buying furniture before measuring
Why it happens: A product looks attractive in a showroom or online.
Why it causes problems: It may overwhelm the room, block doors, or leave insufficient clearance.
How to avoid it: Measure the room and the furniture, then test the footprint with tape before purchasing.
Mistake 2: Filling every empty corner
Why it happens: Empty space is mistaken for wasted space.
Why it causes problems: The room becomes crowded and loses the flexibility needed for movement.
How to avoid it: Keep only furniture that serves a useful purpose and preserve practical circulation routes.
Mistake 3: Ignoring how doors and drawers open
Why it happens: Planning focuses on the appearance of closed furniture.
Why it causes problems: Doors collide with chairs, drawers become inaccessible, or appliances obstruct walkways.
How to avoid it: Test the full movement of doors, drawers, chairs, and extendable furniture before finalizing the layout.
Mistake 4: Creating too many visual focal points
Why it happens: Several large decorative features compete for attention.
Why it causes problems: The room feels disorganized even when it has enough physical space.
How to avoid it: Establish a primary focal point and arrange secondary features to complement it.
Mistake 5: Ignoring everyday household routines
Why it happens: The room is planned around an idealized appearance rather than actual behavior.
Why it causes problems: Family members cross paths repeatedly, storage becomes inconvenient, and busy areas become congested.
How to avoid it: Observe daily activities and design around the people who use the room most often.
Mistake 6: Choosing storage without considering access
Why it happens: The amount of storage is prioritized over its position.
Why it causes problems: Frequently used belongings remain inconvenient to reach, or open cabinet doors block movement.
How to avoid it: Place storage close to the activity it supports and test how easily it can be accessed.
Mistake 7: Making major changes without professional advice
Why it happens: A structural wall or relocated doorway appears to be a simple solution.
Why it causes problems: The proposed change may affect structural integrity, utilities, permissions, or renovation costs.
How to avoid it: Consult appropriately qualified professionals before making structural alterations or significant changes to building services.
17. What Practical Methods Do Professionals Use to Improve Flow?
Professionals assess how the whole room functions rather than judging furniture pieces in isolation. They consider circulation, proportions, sightlines, activity zones, and the relationship between connected spaces.
Several methods are useful for homeowners as well.
Test the layout from different viewpoints
Look at the room from the entrance, seating area, dining table, and other important positions. A layout that looks balanced from the doorway may feel cramped when viewed from the sofa.
Check whether furniture blocks windows, dominates the room, or interrupts the view into connected spaces.
Plan around actual furniture dimensions
Use accurate measurements rather than estimates. Account for sofa cushions, furniture handles, reclining mechanisms, and the space needed to move chairs.
A floor plan can show whether an item fits, but testing it in the room reveals how it feels to use.
Prioritize the biggest functional problem
Don’t attempt to solve every minor issue simultaneously. Start with the problem that affects daily life most.
If the entrance is congested, improve its storage and circulation first. If the dining area feels cramped, test the table position and chair clearance before replacing decorative accessories.
Compare practical alternatives
Try more than one furniture arrangement where possible. A different sofa orientation, a smaller side table, or a relocated storage unit may solve the problem without additional expenditure.
Professional tip: Judge a layout by how easily people can complete everyday activities, not by how much empty floor space it creates. The most effective arrangement is the one that balances movement, comfort, and function.
18. How Can You Create a Better Layout Without a Major Renovation?
You can improve many homes through careful furniture rearrangement, better storage placement, and more deliberate use of lighting. Start with changes that cost little or nothing, then consider new purchases only when a specific problem remains unresolved.
Follow a simple improvement process
Step 1: Identify the main frustration. Choose the problem that causes the most inconvenience.
Step 2: Measure the room. Record the dimensions and the positions of fixed features.
Step 3: Draw two or three arrangements. Experiment with the placement of the largest furniture pieces.
Step 4: Test circulation. Check the main walking routes and the movement of doors, chairs, and drawers.
Step 5: Remove unnecessary obstacles. Relocate items that interfere with movement or occupy space without providing useful value.
Step 6: Review storage and lighting. Improve convenience after the main layout is working.
Step 7: Live with the changes. Use the arrangement during normal routines before deciding whether it needs further adjustment.
Decide when a new purchase is justified
Buying furniture makes sense when an existing item is too large, unsuitable for the room’s main purpose, or unable to meet an important household need.
However, replacing furniture should not be the first response to every layout problem. Sometimes, moving a sofa, changing the dining table’s orientation, or adding a better storage solution is enough.
For additional inspiration on practical home improvements, visit Blog Home Ideas TheHomeTrotters and explore ideas that suit your property’s size, layout, and everyday requirements.
How can I improve the flow of my home without renovating?
Improving the flow of your home doesn’t always require construction or expensive furniture. In many cases, the biggest improvement comes from rearranging existing furniture, clearing obstructed walkways, and positioning everyday items where they’re most convenient to use. Start by observing how you move through each room and identify the areas where you repeatedly have to walk around furniture or move objects out of the way.
Once you’ve identified these problems, try changing the position of the largest furniture pieces first. A sofa moved away from a doorway, a dining table turned in a different direction, or a storage cabinet relocated closer to its intended use can make a room noticeably easier to navigate.
Practical ways to improve your layout include:
Keep the main routes between entrances and frequently used rooms clear.
Remove furniture that serves little purpose or creates unnecessary obstacles.
Position storage close to the activities it supports.
Check that doors, drawers, and dining chairs can move freely.
Test different furniture arrangements before buying replacements.
The most effective approach is to solve the problems that affect your everyday routine first. Small, carefully planned adjustments can improve comfort and functionality without the cost or disruption of a major renovation.
What is the ideal distance between furniture for better movement?
The ideal distance between furniture depends on the room’s purpose, the dimensions of the furniture, and how people use the space. A main walking route generally needs more clearance than the space between a sofa and a coffee table. Instead of applying one measurement to every situation, consider the movement each area must accommodate.
For many residential layouts, a main walkway of around 36 inches is a useful starting point. Between a sofa and coffee table, approximately 14–18 inches often provides a comfortable balance between reach and legroom. Dining areas need additional consideration because chairs must slide backward and people may need to pass behind seated diners.
Useful furniture-spacing guidelines include:
Aim for approximately 36 inches along main residential walkways where feasible.
Leave around 14–18 inches between a sofa and coffee table as a starting point.
Allow enough space to pull out dining chairs and move around the table.
Check the operating area of wardrobe doors, drawers, and kitchen appliances.
Provide wider routes where household members have accessibility or mobility needs.
These figures are practical guidelines rather than universal building requirements. Always consider the actual room, furniture dimensions, and applicable accessibility standards. A layout is successful when people can move comfortably and use furniture without repeatedly adjusting their position to avoid obstacles.
How can I make a small room feel more spacious and functional?
A small room can feel comfortable and well organized when furniture proportions, storage, and circulation are planned together. The goal isn’t to remove everything from the room; it’s to ensure that each item serves a purpose without restricting movement. Even a compact living room can support comfortable seating when large pieces are selected carefully and the main walking route remains unobstructed.
Begin by measuring the room and identifying its primary function. Choose furniture that fits the available dimensions, and consider pieces that serve more than one purpose when they genuinely meet your needs. Wall-mounted shelves and vertical storage can free floor space, while an appropriately sized rug can visually connect a seating arrangement.
Consider these practical small-space strategies:
Choose furniture according to the room’s actual dimensions rather than its appearance in a showroom.
Use vertical storage to reduce the need for additional floor-standing units.
Keep windows and important sightlines as unobstructed as practical.
Consider extendable tables, nesting tables, or storage ottomans.
Avoid filling every corner with decorative objects or extra furniture.
Lighting also plays an important role. Good natural and artificial lighting can make a compact room feel brighter and more welcoming. However, visual tricks alone won’t solve a poorly planned layout. Combine them with clear circulation paths and convenient storage to make the room genuinely more functional.
How should I arrange furniture in an open-plan living room and kitchen?
An open-plan living room and kitchen should feel connected while allowing each area to perform its own function. The kitchen needs practical working space, the dining area requires room for chairs and serving, and the living room needs comfortable seating and clear access to adjoining areas. The challenge is to organize these activities without making the entire space feel crowded or disconnected.
Start by identifying the main walking routes between the entrance, kitchen, dining table, and living area. Position the largest furniture pieces around those routes rather than allowing them to interrupt movement. A sofa can help define the lounge area, while a rug or pendant light can establish the dining zone without adding a physical barrier.
For a more functional open-plan layout:
Keep the primary route between rooms clear and direct.
Position dining furniture where serving is convenient but chairs don’t obstruct circulation.
Arrange seating around a suitable focal point or conversation area.
Use rugs, lighting, and furniture placement to distinguish different zones.
Consider noise, cooking smells, and visual clutter when deciding how open the spaces should remain.
An open-plan layout doesn’t need to be completely exposed to work well. A partial screen or carefully positioned storage unit can provide separation when needed. The best arrangement balances openness with the privacy, comfort, and practical requirements of the household.
What are the most common mistakes that affect home layout and spatial flow?
The most common layout mistakes happen when people choose furniture based on appearance without checking how it will work in the actual room. A sofa may look ideal in a showroom but occupy too much floor space at home. Similarly, a dining table may fit the room’s dimensions while leaving insufficient space to pull out chairs or walk behind seated guests.
Another frequent problem is filling every available corner. Empty space is not necessarily wasted space; it can provide essential circulation, improve visual balance, and make a room easier to use. The objective should be to create a functional arrangement rather than fit as many objects as possible into the available area.
Avoid these common mistakes:
Buying furniture before measuring the room and checking clearances.
Blocking doors, windows, walkways, or access to storage.
Placing every furniture piece against a wall without considering alternative arrangements.
Ignoring the space needed to open drawers, extend tables, or operate appliances.
Choosing decorative accessories before solving the room’s main functional problems.
Overlooking household routines, accessibility, and future needs.
Before finalizing a layout, walk through the room as you would during a normal day. Open the doors, pull out chairs, access storage, and check whether people can pass one another comfortably. This practical test often reveals problems that are difficult to notice on paper. Correcting these issues early can save money and create a home that feels more natural, organized, and comfortable to live in.
Conclusion
Creating a home with better flow is not simply about arranging furniture attractively. It is about making every room feel comfortable, functional, and easy to navigate. When furniture is positioned thoughtfully, walkways remain clear, storage is accessible, and each area serves a clear purpose, everyday activities become more convenient and the entire home feels more connected.
The most effective layouts begin with understanding how you use your space. Consider your daily routines, the number of people sharing each room, the activities that happen most often, and the amount of movement required between different areas. Small adjustments, such as repositioning a sofa, improving the entrance, reducing unnecessary furniture, or creating dedicated activity zones, can make a noticeable difference without requiring a major renovation.
Whether you live in a spacious house, a compact apartment, or an open-plan home, prioritize practical circulation, appropriate furniture scale, natural light, and organized storage. Avoid blocking doorways, overcrowding rooms, or choosing decorative arrangements that interfere with comfort and accessibility. Instead, aim for a balance between visual appeal and everyday usability.
For more inspiration, explore Blog Home Ideas TheHomeTrotters to discover practical ideas for improving interiors, organizing rooms, and making better use of your living space. With careful planning and a few well-considered changes, you can create a home that feels more spacious, welcoming, and harmonious.
Ultimately, smarter layouts for better flow are about making your home work better for the way you live. When every space has a purpose and movement feels natural, your home becomes more than an attractive setting—it becomes a comfortable, efficient environment that supports your daily life.